 Contact
9011 Bellvue Drive
Plattsmouth NE, 68048 4 Bed
3 Bath
3 Garage
2,406 Sqft
Open House
Saturday 11:00 am to 1:00 pm













About 9011 Bellvue Drive
MLS ID#22625887
Listing courtesy of: Yost Real Estate
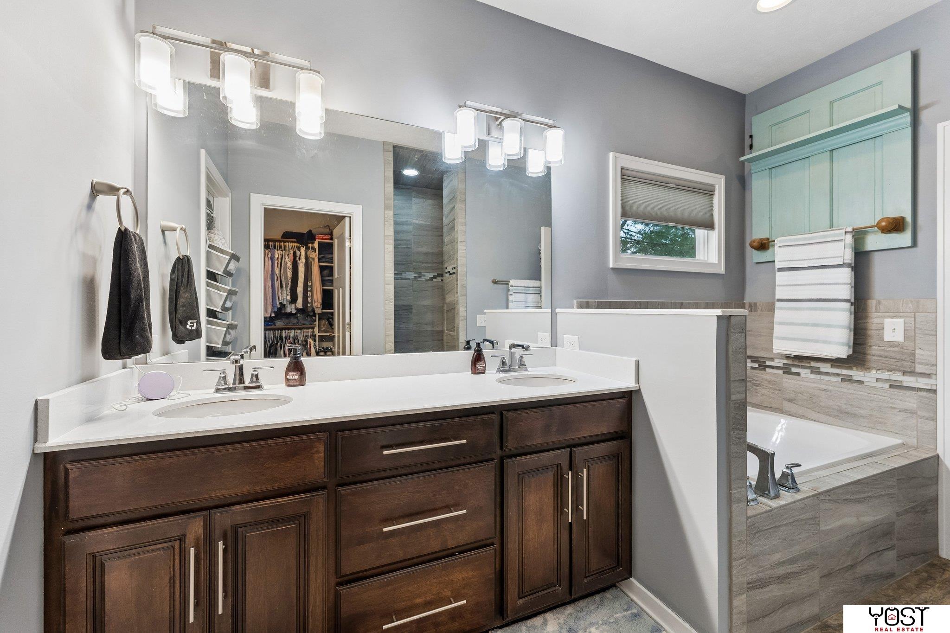
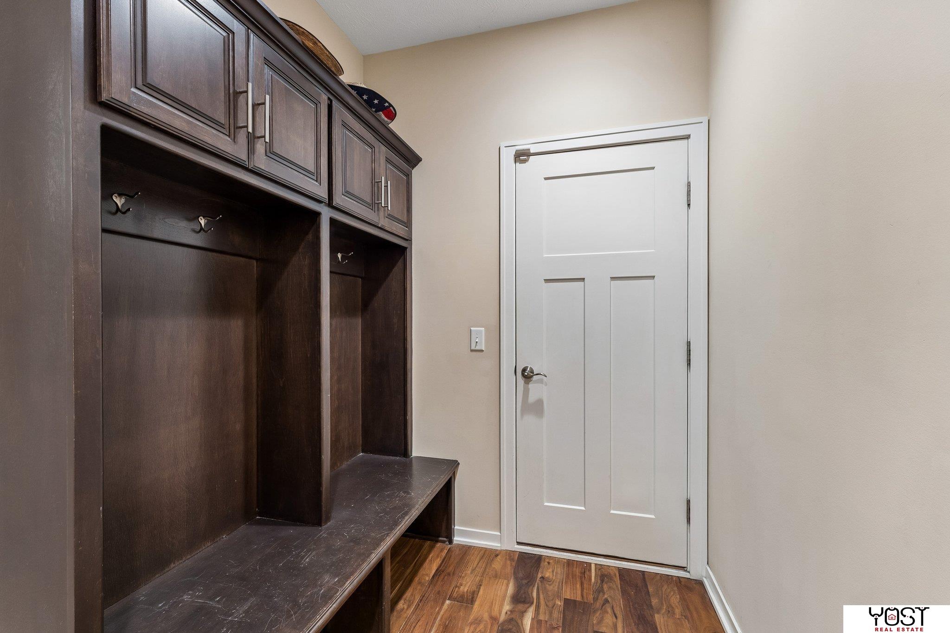
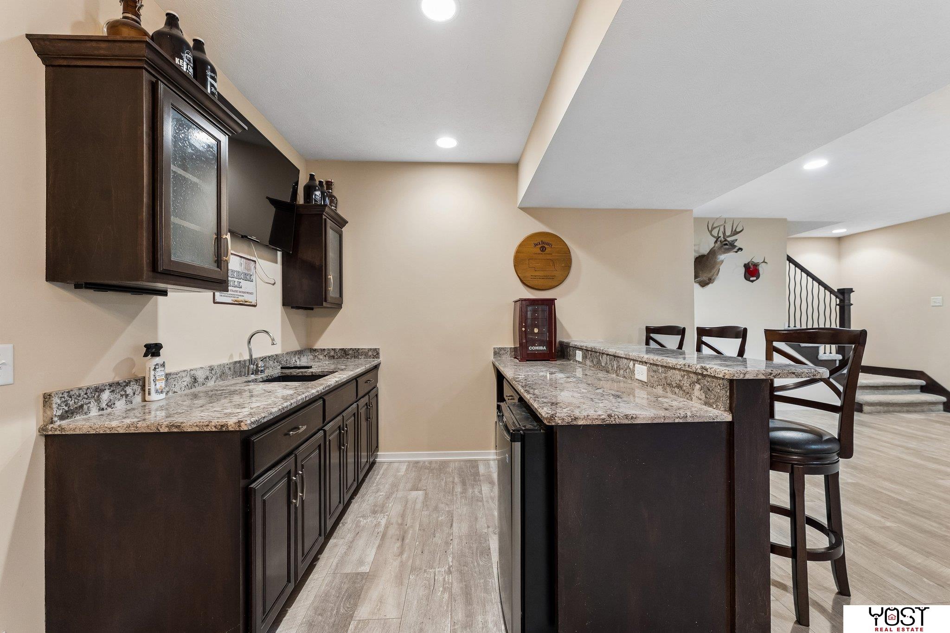
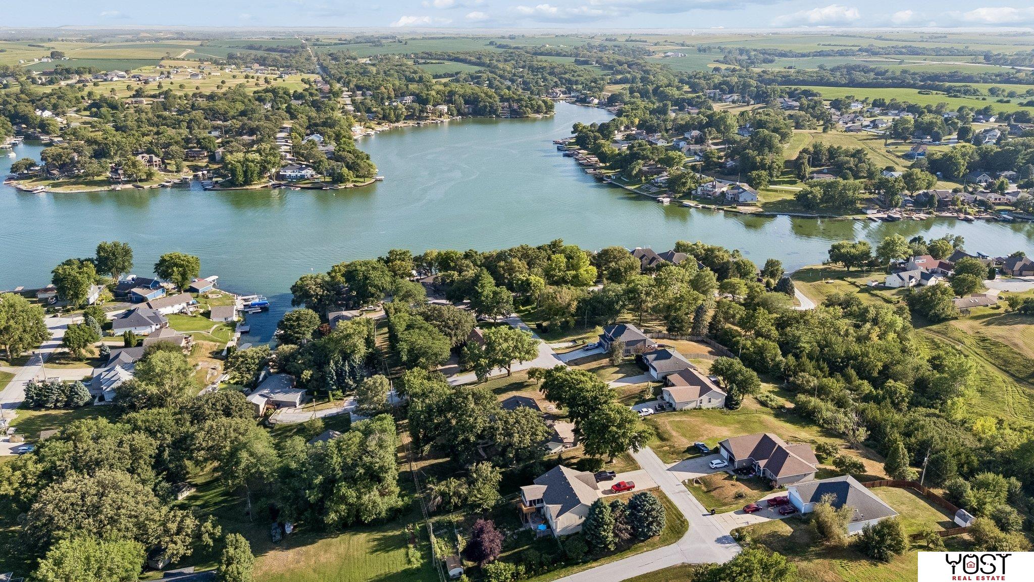
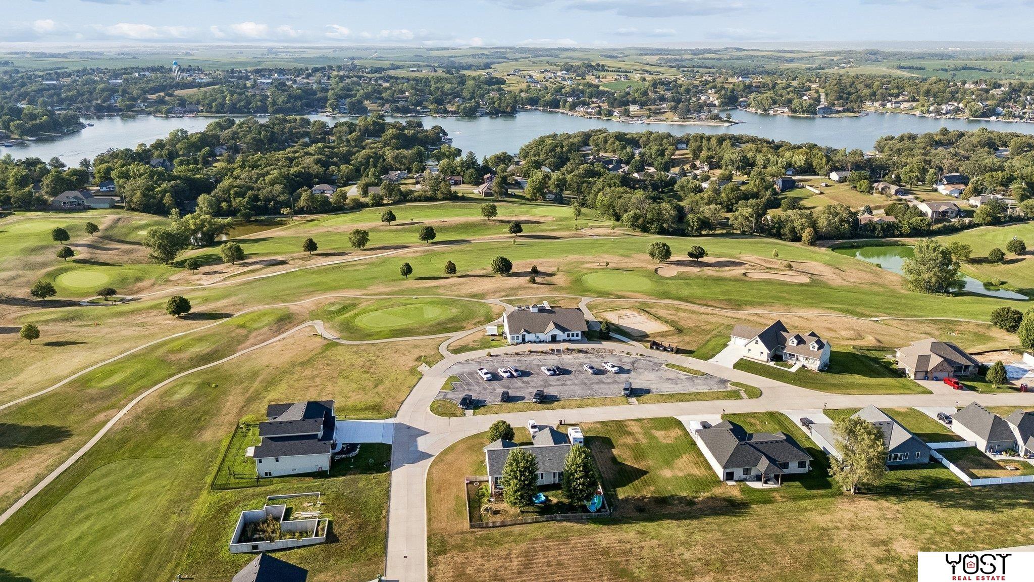
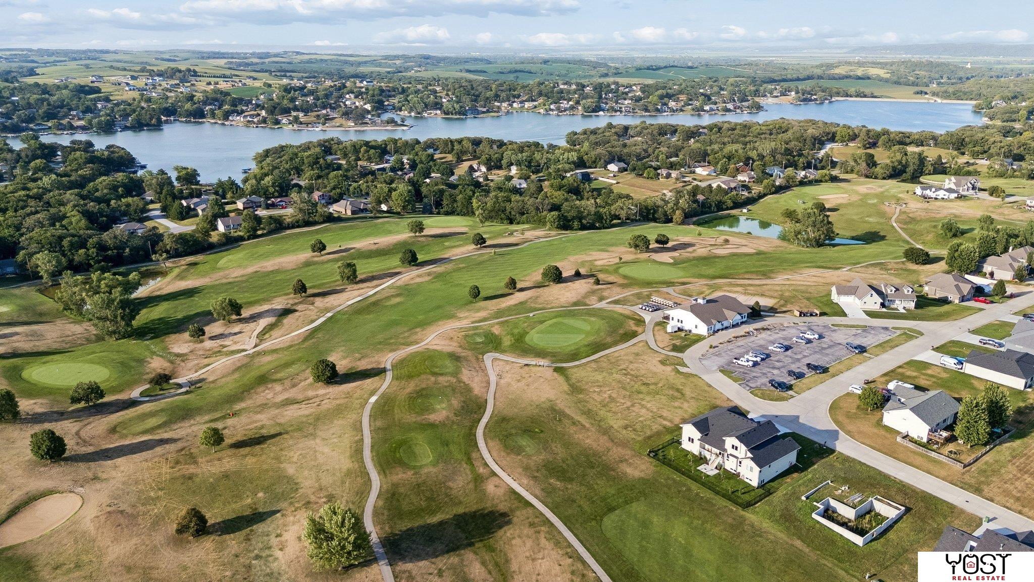
Built with quality you can see—and details you don’t always find in newer construction. This Beaver Lake home features copper plumbing lines, engineered floor joists and 10-foot ceilings in select main-floor areas. Inside, find granite countertops in the kitchen and baths, a walk-in pantry, main-floor laundry, fresh paint and new carpet. Three of four bedrooms offer walk-in closets, while the primary suite features a boxed ceiling with lighted tray detail. The finished basement offers new LVP flooring, pre-wired surround sound, a spacious rec room with wet bar and a large storage area. Situated on just over a half-acre along a quiet, peninsula-like loop, the home enjoys views of the water directly across the street, with the golf course approximately a half-mile away. Outside features include irrigation, stone-front exterior, permanent exterior lighting, soffit outlets for holiday lights, and fresh sealed driveway professionally performed. OverSIZED garage with egress & 12' ceilings!
Facts & Features
Bedrooms
4 Bedrooms
4 Bedrooms
Bathrooms
3 Bathrooms
3 Bathrooms
Garages
3
3
Sqft (Total)
2,406 Sqft
2,406 Sqft
Sub Division
Beaver Lake
Beaver Lake
Year Built
2016
2016
Style
Ranch
Ranch
School District
Conestoga/Murray
Conestoga/Murray
Elementary
Conestoga
Conestoga
Middle School
Conestoga
Conestoga
High School
Conestoga
Conestoga
Interior
| Cooling | Central Air |
| Fireplaces | 1 |
| Other Features | Wet Bar, High Ceilings, Ceiling Fan(s), Drain Tile, Pantry |
| Heating | Electric, Forced Air |
| Appliances | Humidifier, Range, Oven, Refrigerator, Dishwasher, Disposal, Microwave |
Exterior
| Roof | Composition |
| Exterior | Sprinkler System, Lake Use |
| Other Features | n/a |
| Garage Type | n/a |
| Garage Spaces | 3 |
Mortgage Calculator
Est. Mo. Payment: $1,234.00
Loan Payment
$0000.00
Mortgage Insurance
$0000.00
Taxes
$0000.00

%
This is not a commitment to lend. Not all borrowers will qualify. This is for illustrative purposes only and estimates are based on information you provided. Interest rates, mortgage insurance rates, and programs are subject to credit approval and available rates and terms will vary, sometimes drastically, based on borrower eligibility and program selected. For accurate interest rates and mortgage insurance rates please contact your mortgage consultant. For illustrative purposes FHA/VA and USDA loan amounts will include an estimate for the financed upfront MI amount.
The data relating to real estate for sale or rent on this web site comes in part from participation in IDX of one or more Multiple Listing Services. The listing broker is shown on each property’s page. Some properties which appear for sale on this web site may subsequently have sold or may no longer be available. All information provided is deemed reliable but is not guaranteed and should be independently verified. IDX information is provided for consumers’ personal, non-commercial use, and may not be used for any purpose other than to identify prospective properties consumers may be interested in purchasing. Listing information copyright 2026.

Financing


Jessica Thomas
NMLS#: 1710680
515-783-3862
jthomas@charterwest.com
charterwest.com/profile/jessica-thomas



Nikki Adolf
NMLS#: 507263
Also Licensed in Kansas, Missouri, Florida, Arizona, Texas and Colorado
402-320-9673
nadolf@guildmortgage.net
try.guildmortgage.com/nebraskarealty

By pressing Submit, you agree that Nebraska Realty and their real estate professionals may call, email or text you about your request. You also agree to our Terms of Service & Privacy Policy.
Financing

Martha "Celina" Fontes
NMLS#: 402103
Spanish Speaking
402-714-7241
mfontes@charterwest.com
charterwest.com/profile/celina-fontes


Rob Denning
NMLS#: 427924
Also Licensed in North Dakota, Wyoming, Montana and Idaho
402-315-4541
rdenning@guildmortgage.net
try.guildmortgage.com/nebraskarealty
Copyright © 2026 Nebraska Realty. All rights reserved. Terms of Service Privacy Policy Agent Login Accessibility Statement