 Contact
83931 Eagle Ridge Rd
Norfolk NE, 68701 4 Bed
3 Bath
3 Garage
0 Sqft


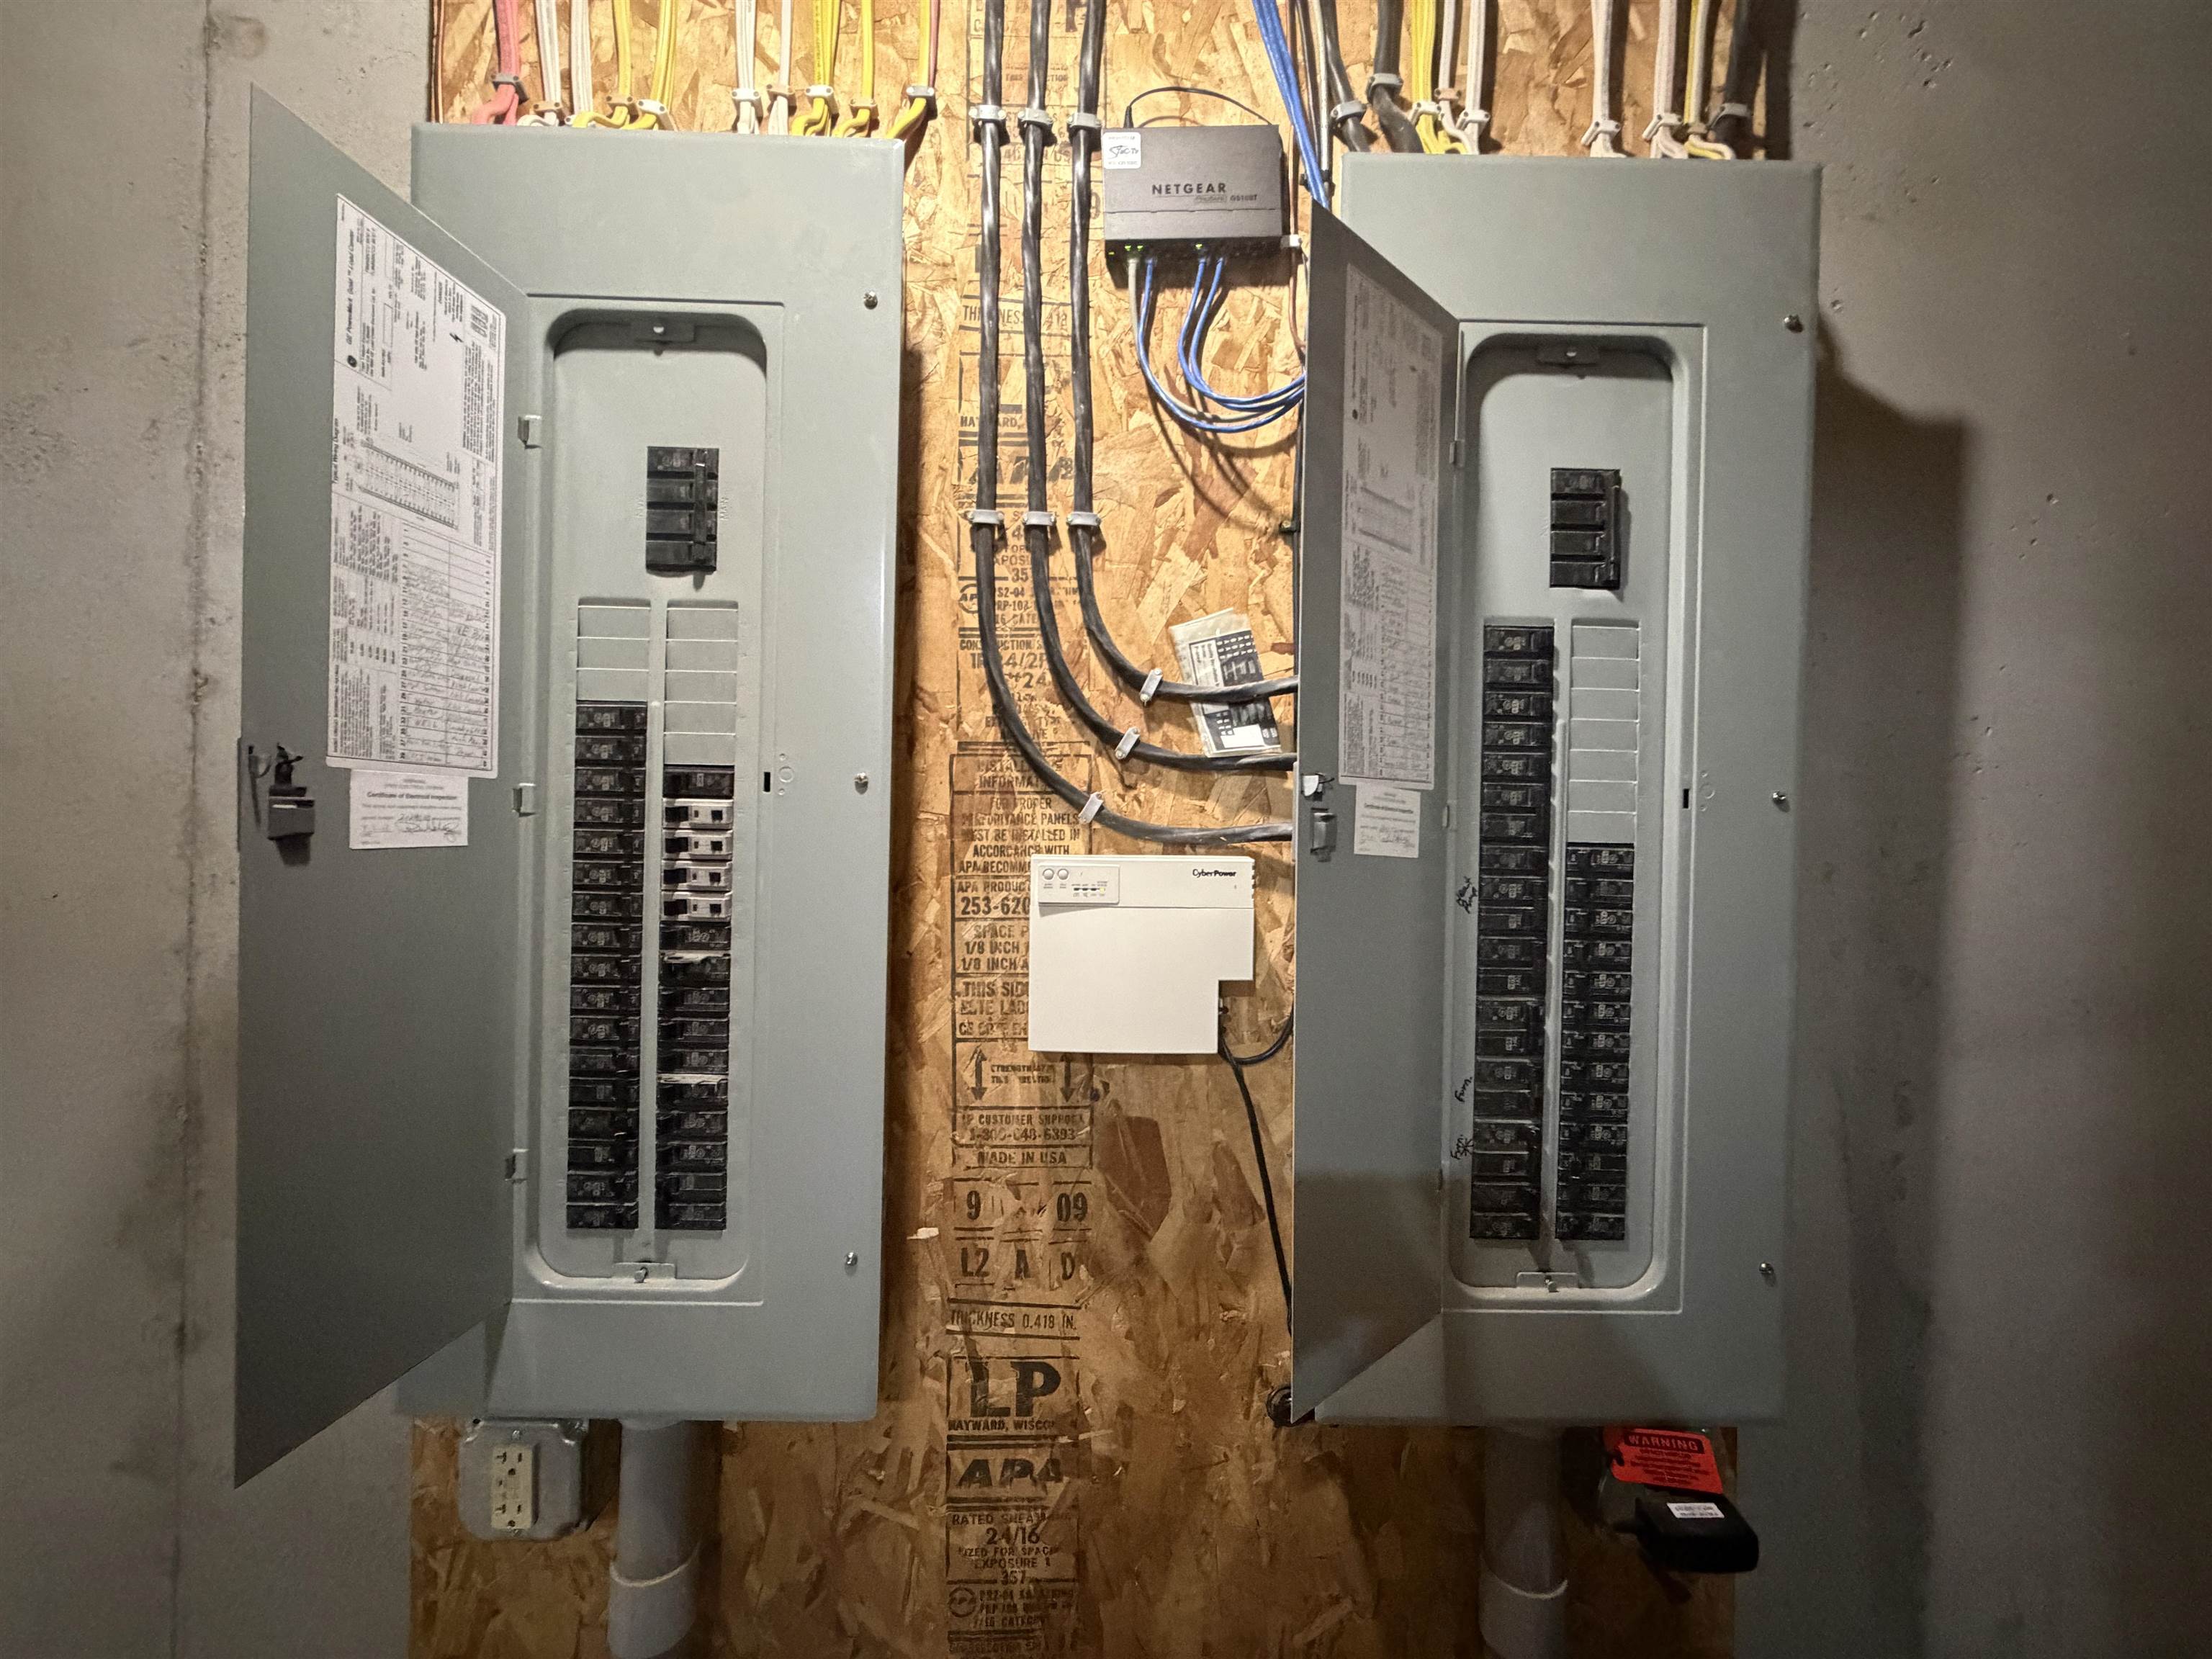
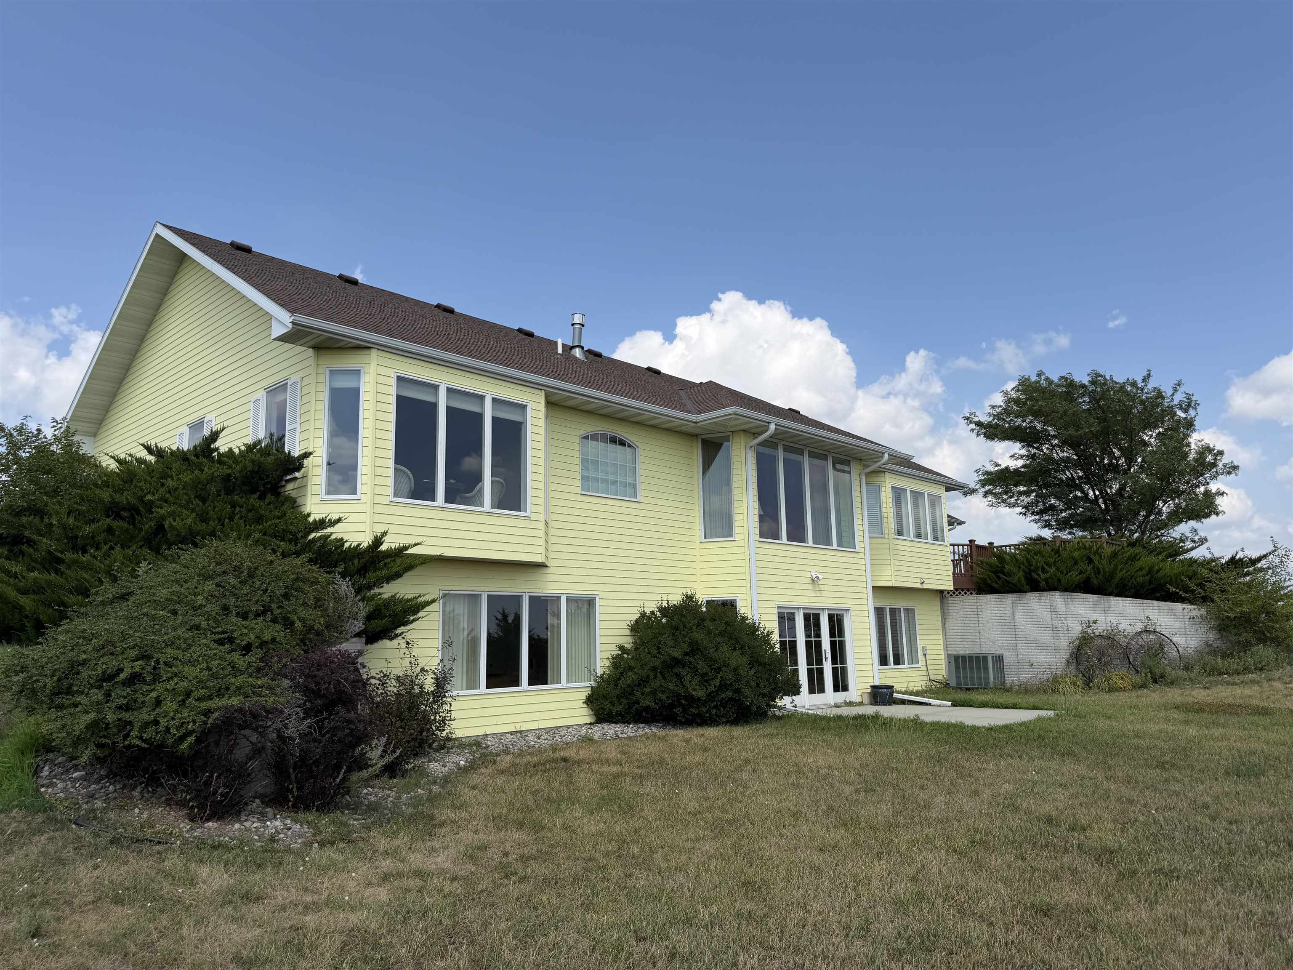
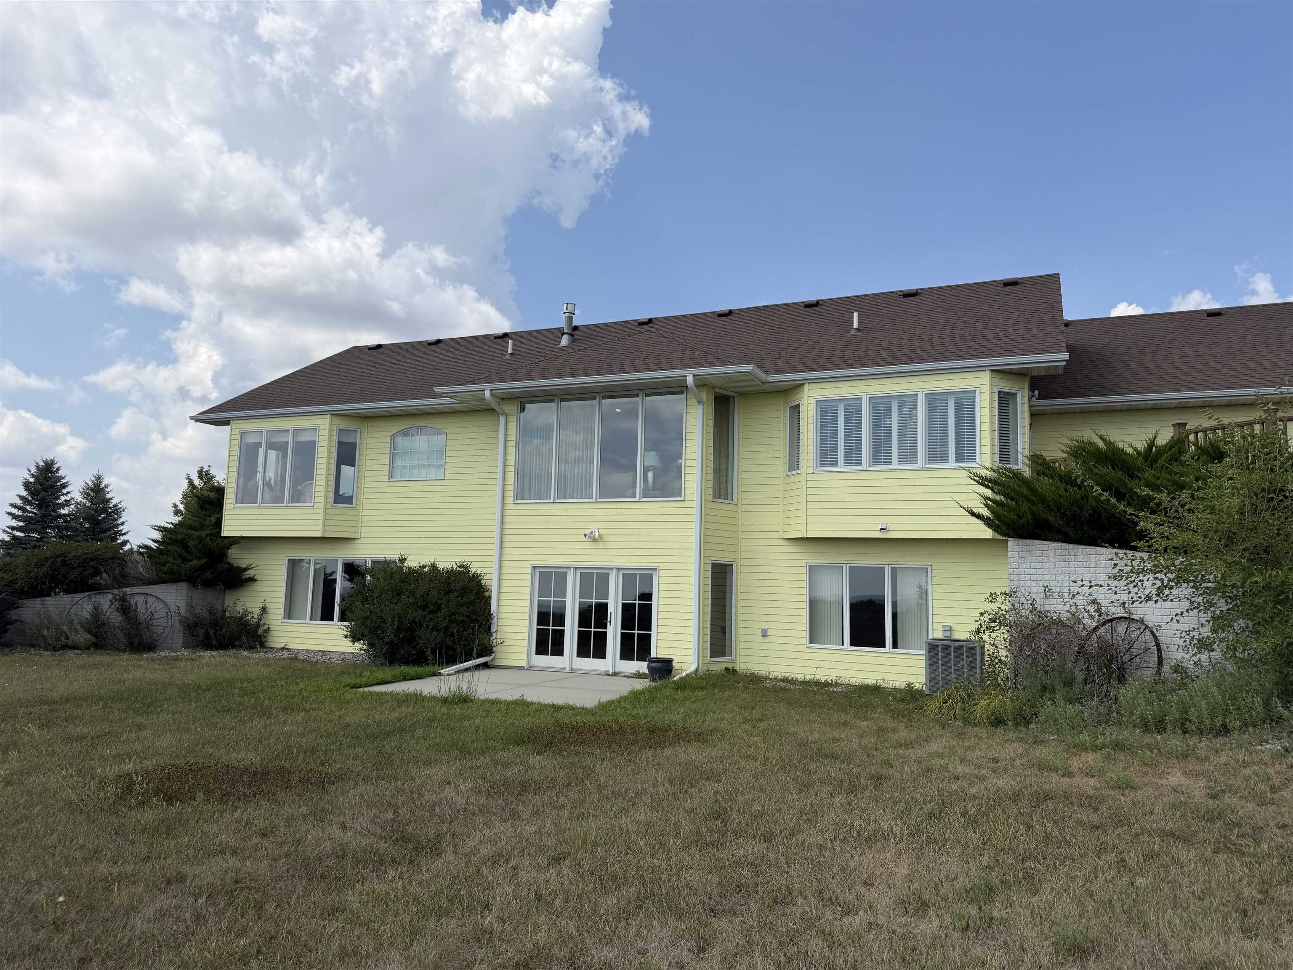
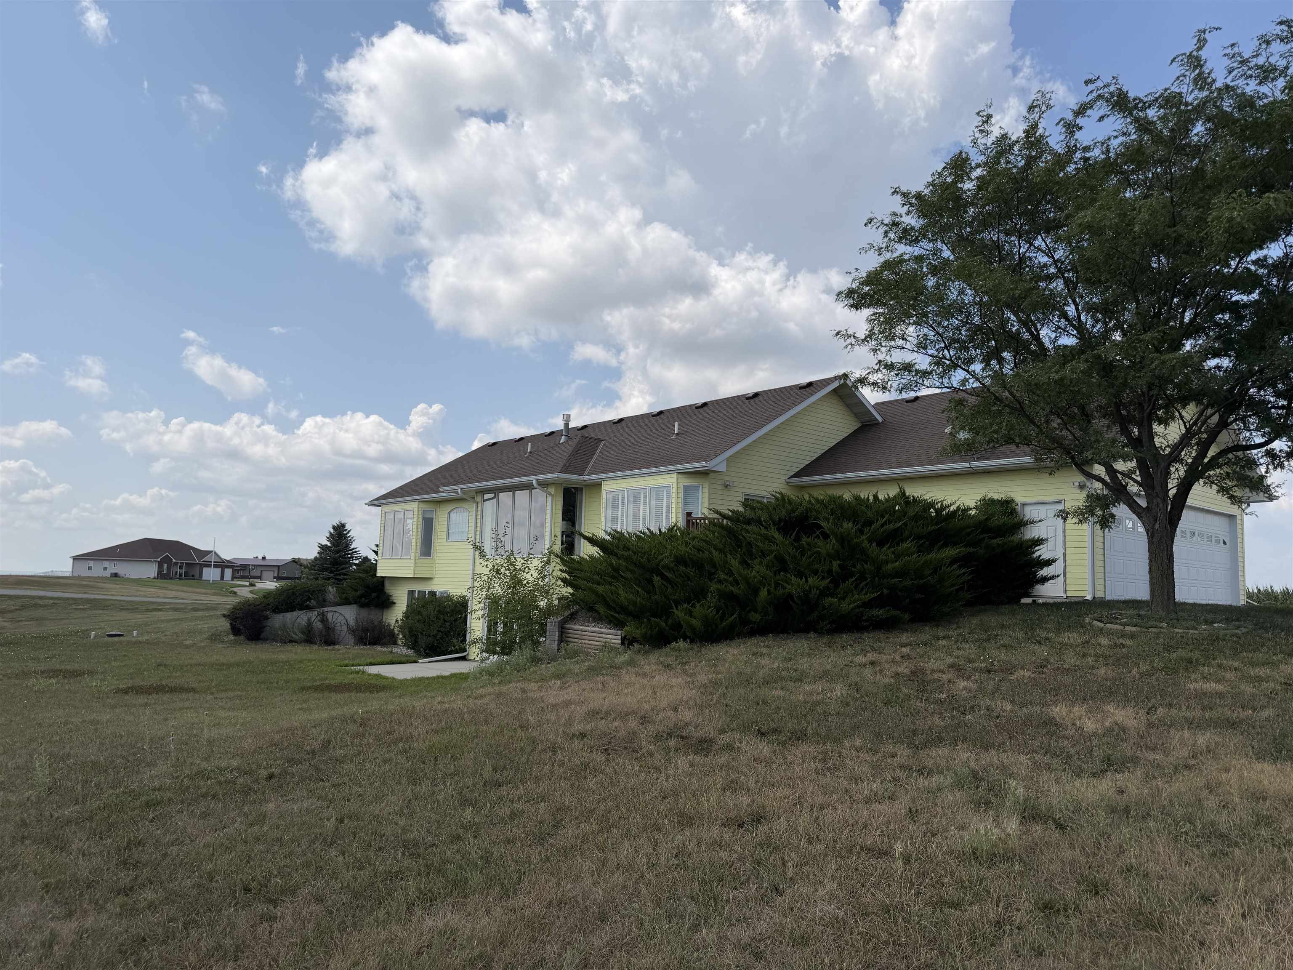
Get a closer look at this property
Launch
About 83931 Eagle Ridge Rd
MLS ID#260442
Listing courtesy of: Berkshire Hathaway Home Services Amb RE Norfolk
Contact information: 402-371-3469
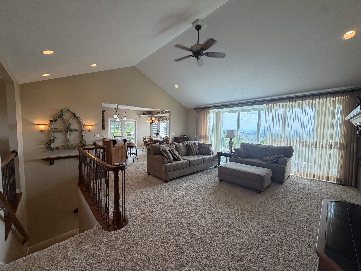
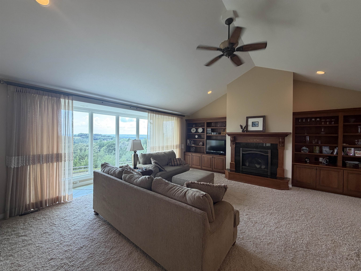
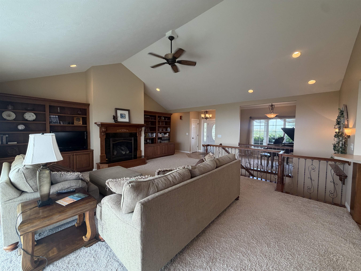
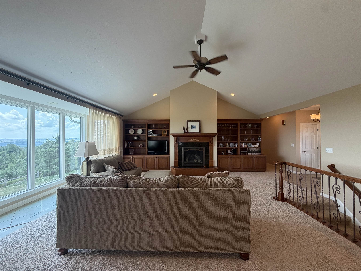
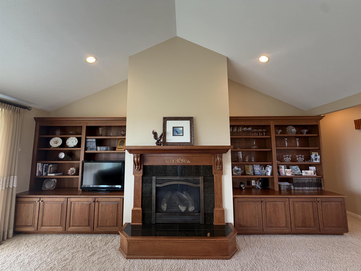
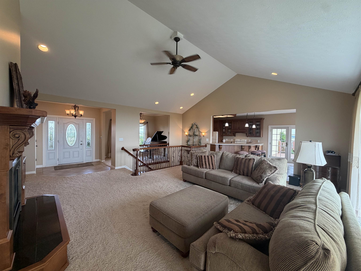
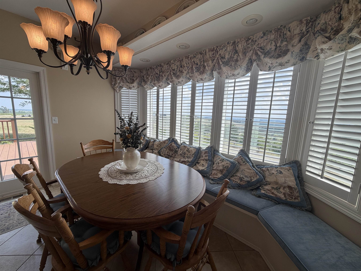
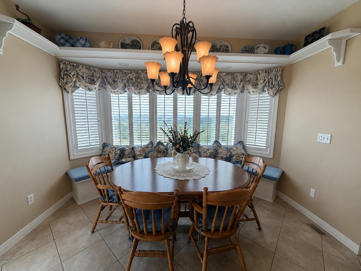
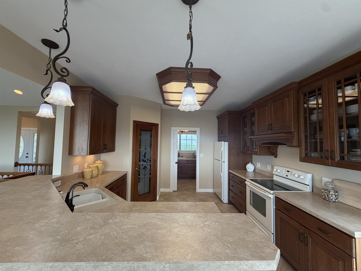
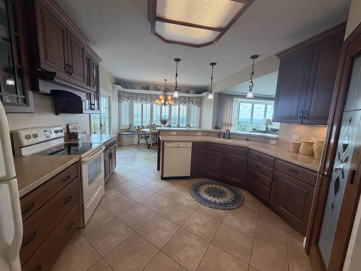
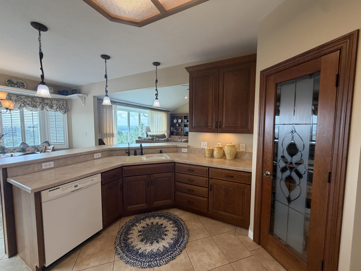
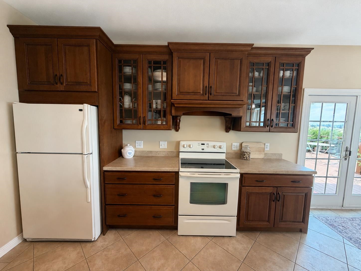
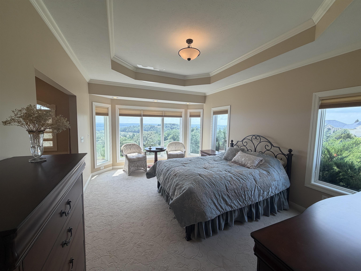
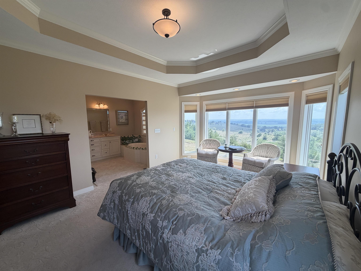
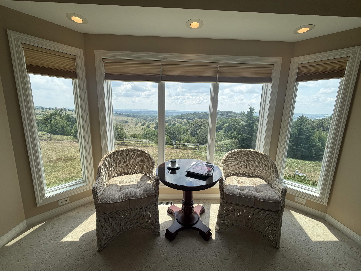
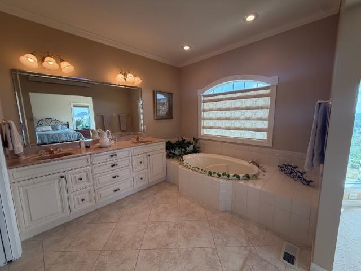
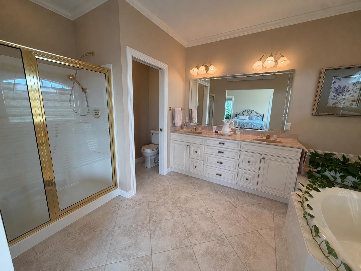
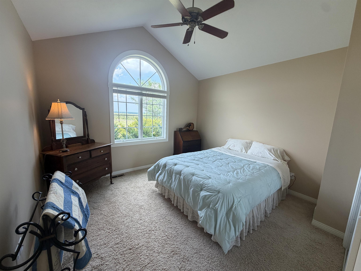
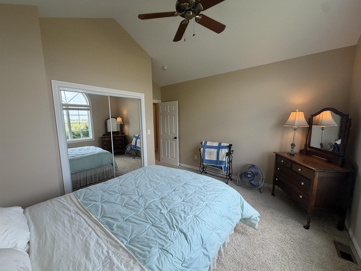
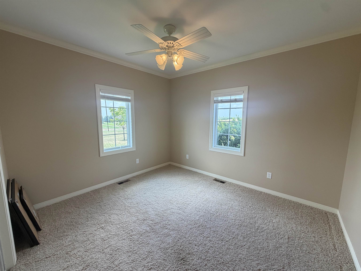
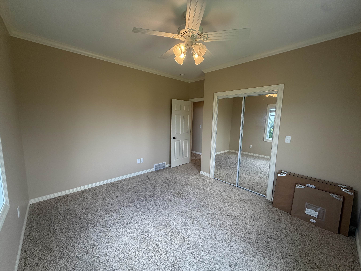
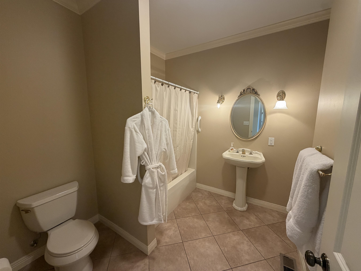
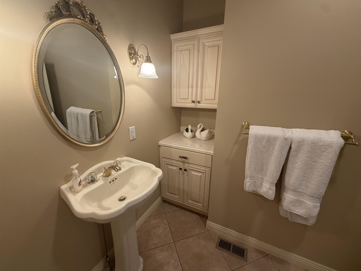
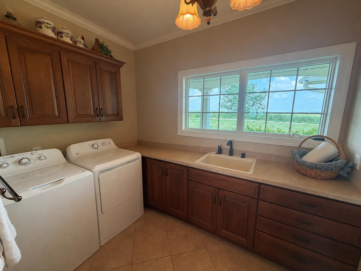
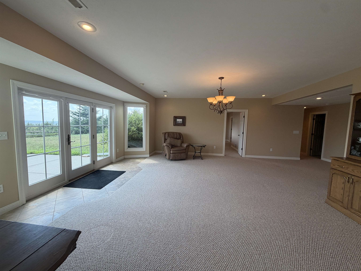
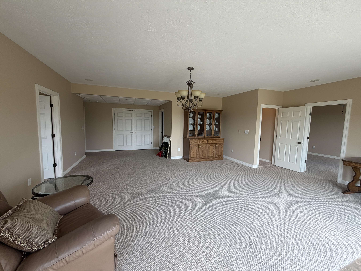
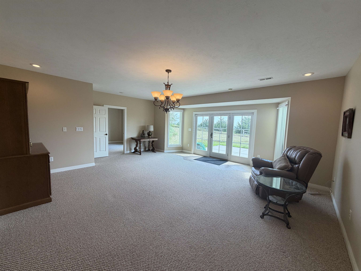
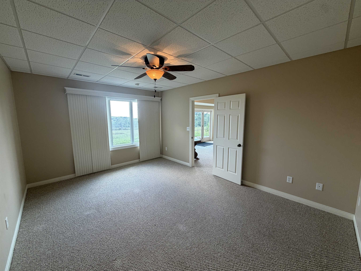
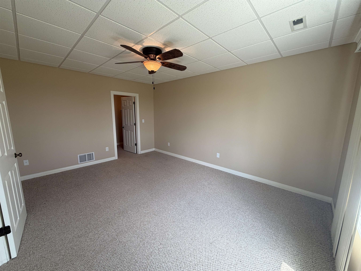
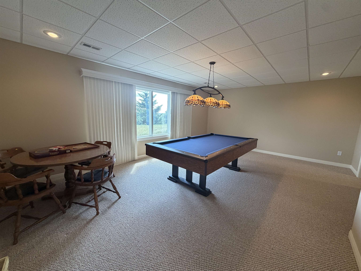
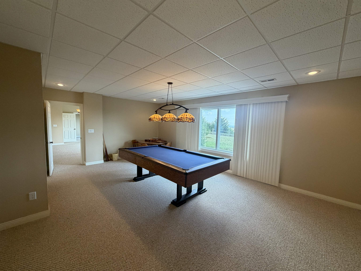

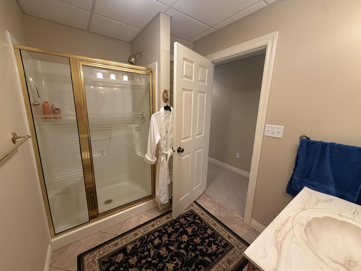
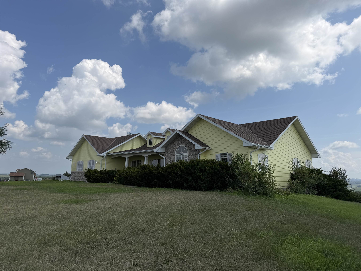
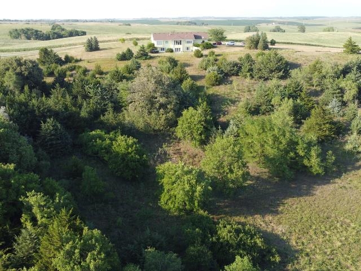
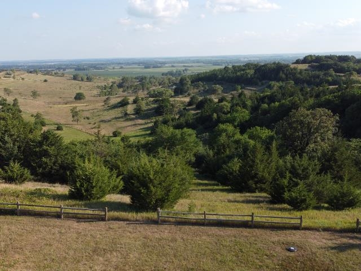
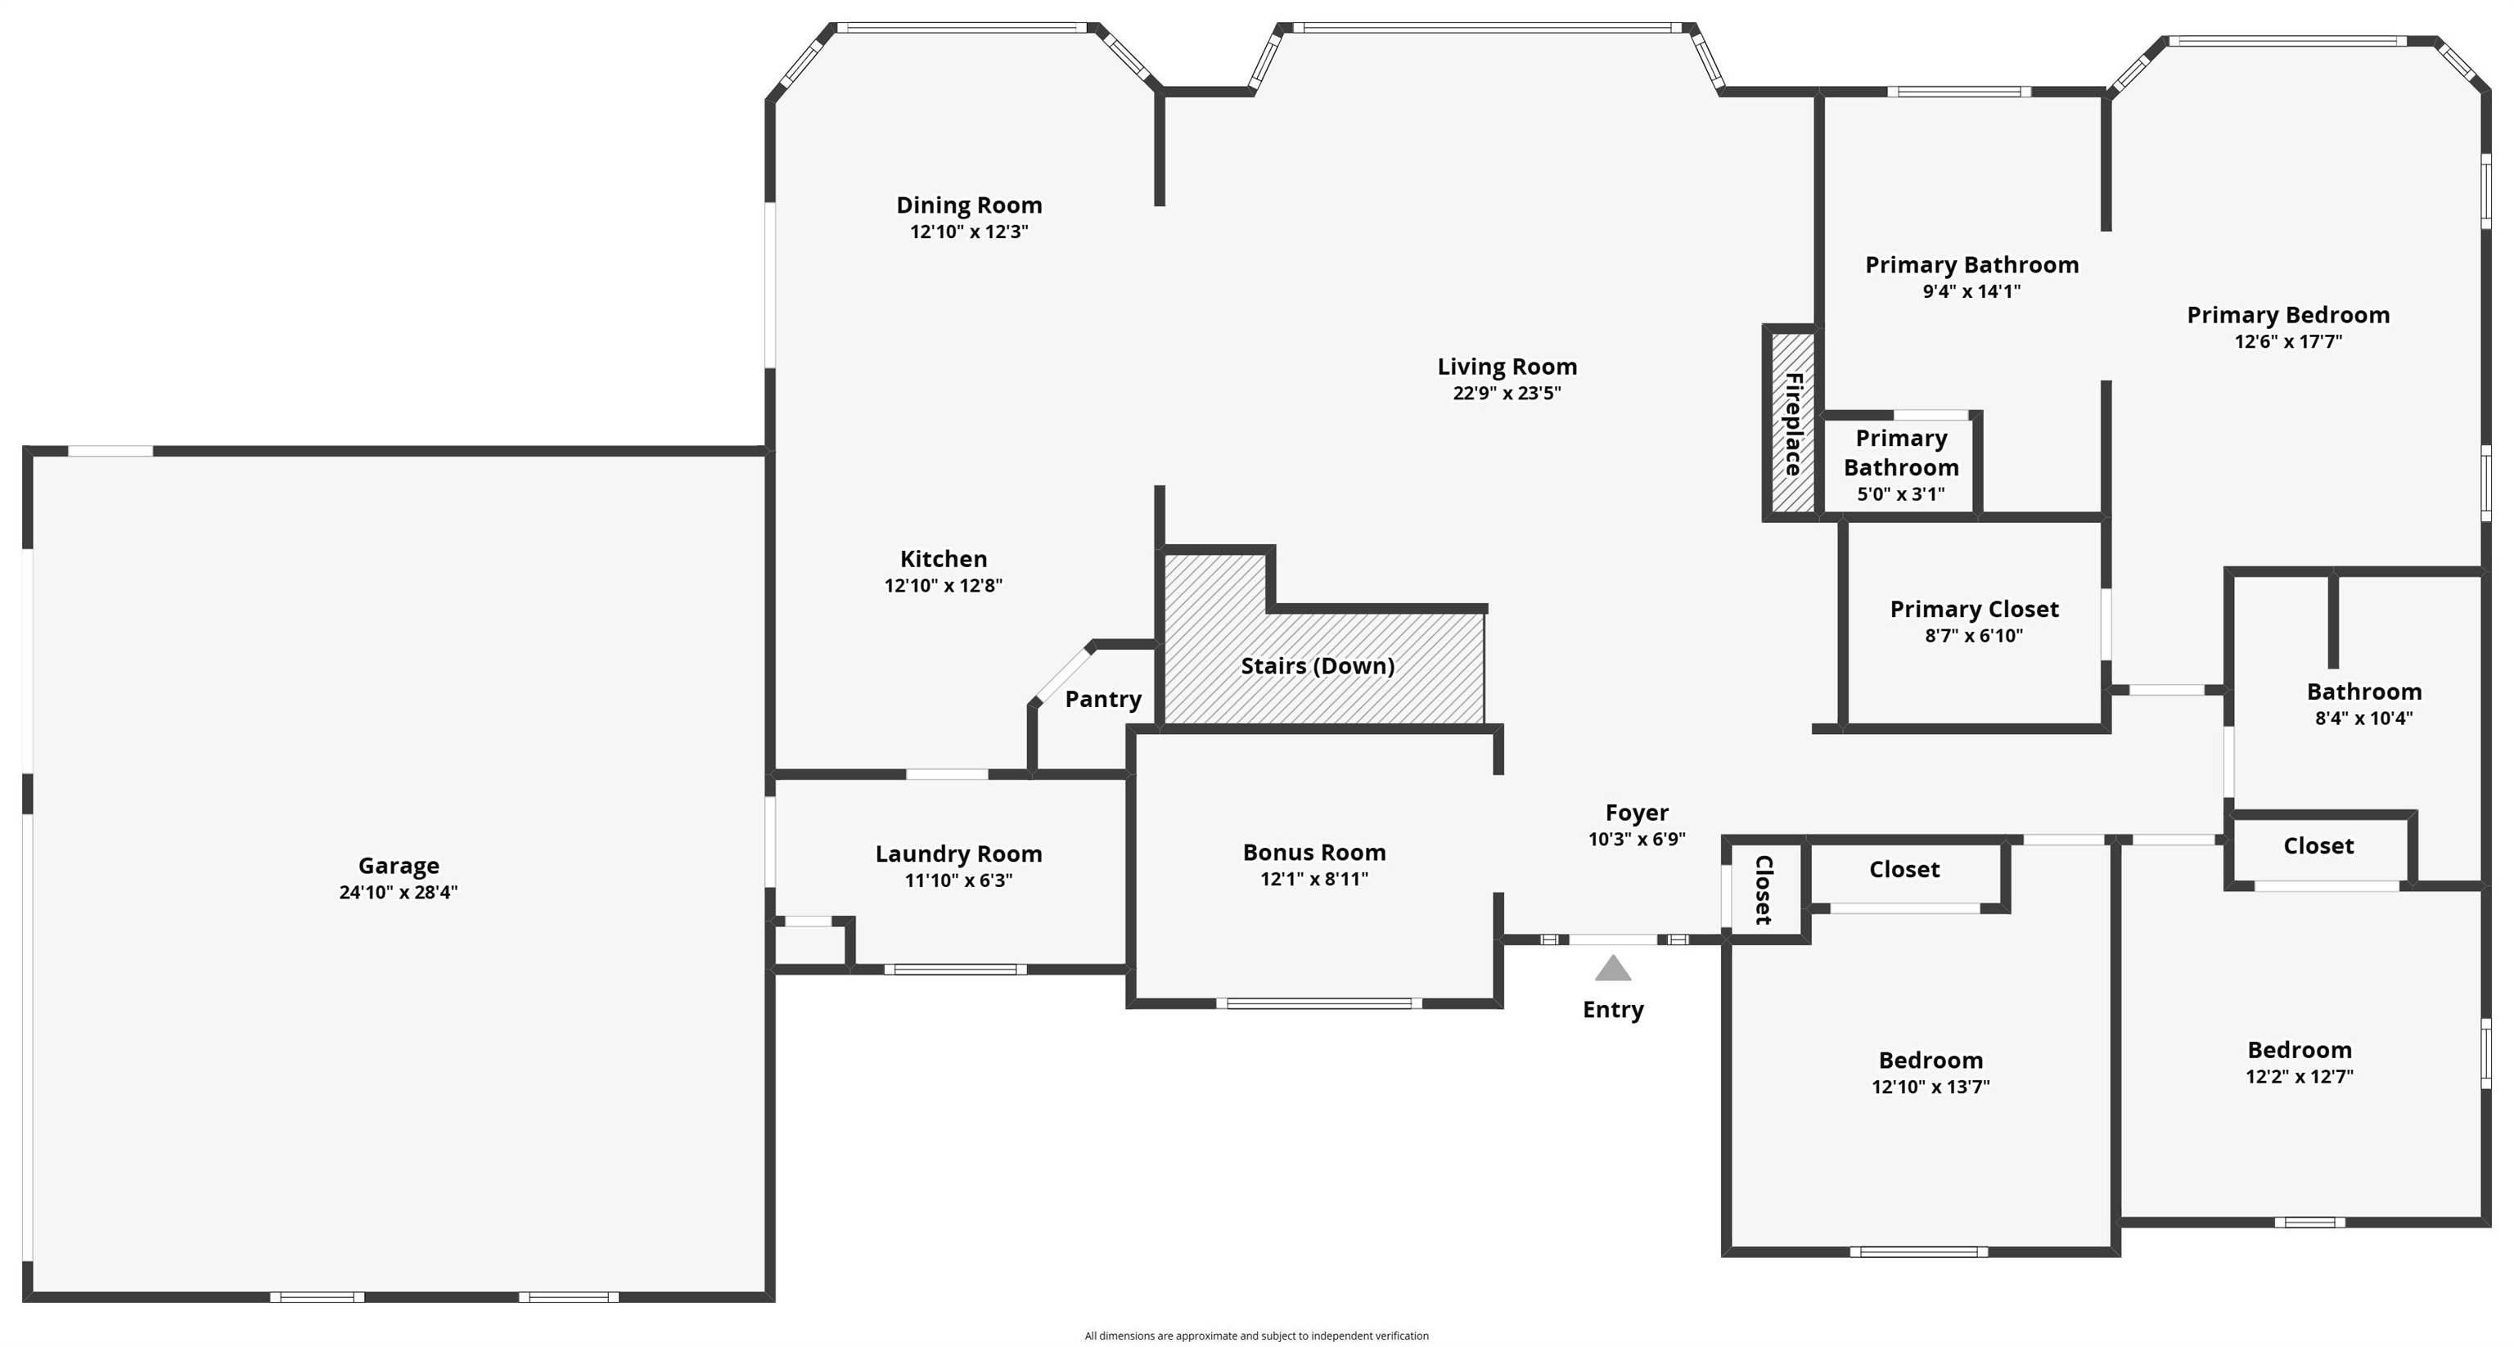
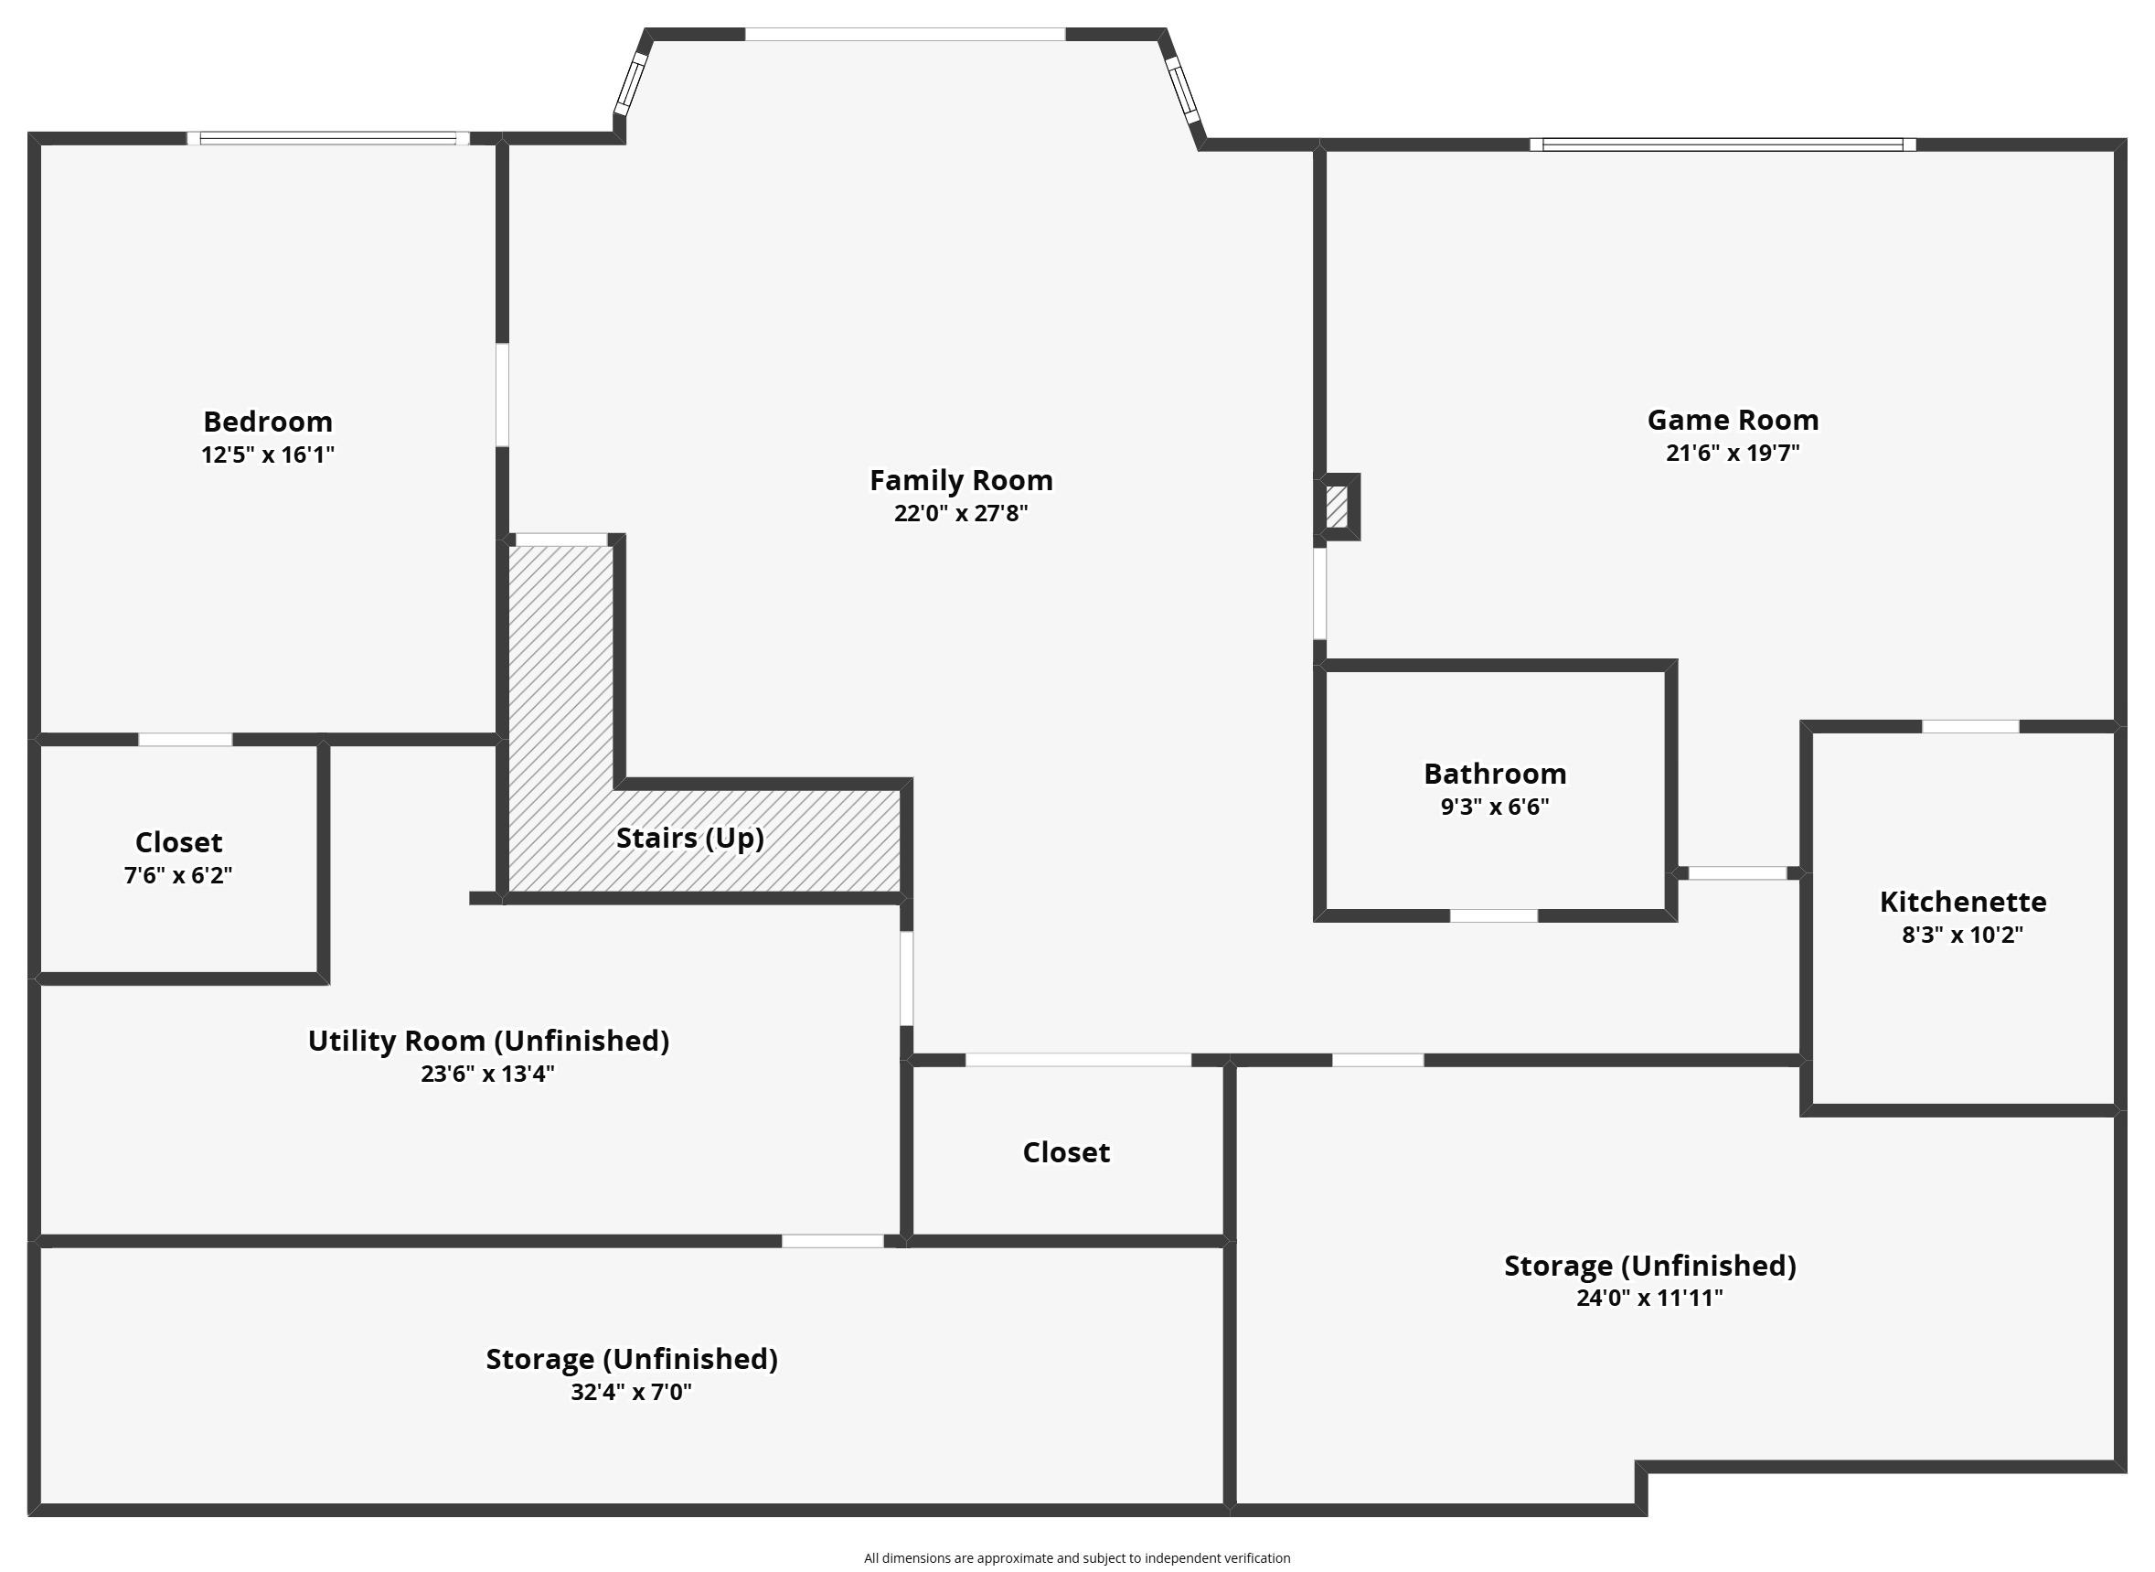
Welcome to a truly extraordinary, one-of-a-kind property where timeless craftsmanship meets breathtaking natural beauty. Nestled on 5 picturesque acres with stunning panoramic views, this one-owner home, beautifully custom-built by Rick Vogel, has been lovingly maintained and offers an exceptional blend of comfort, quality, and character. Designed to capture the scenery from nearly every room, the home features soaring vaulted ceilings, expansive windows, and warm, inviting living spaces. The living room is the heart of the home with a cozy gas fireplace, custom built-in bookshelves, and a wall of windows showcasing the peaceful countryside. The beautiful kitchen flows into the dining area, where a charming built-in bench creates the perfect place to gather while enjoying the incredible view. Just off the dining room, step onto the spacious back deck, an ideal spot to relax, entertain, or simply soak in the breathtaking scenery. Off the kitchen, you'll find a convenient laundry room with access to the attached three-car garage. The main floor offers a spacious primary suite with a walk-in closet, luxurious ensuite bathroom, and large windows overlooking the view, along with two additional bedrooms and a full bathroom. The walk-out basement expands your living space with a fourth bedroom, a third bathroom, a large game room that's kitchenette-ready, abundant storage, and the potential to easily convert the game room into a fifth bedroom. Thoughtfully designed and impeccably cared for by its original owners, this remarkable home is a rare opportunity to own a truly special property. If you've been searching for breathtaking views, custom craftsmanship, and a home unlike any other, your search ends here.
Facts & Features
Bedrooms
4 Bedrooms
4 Bedrooms
Bathrooms
3 Bathrooms
3 Bathrooms
Garages
3
3
Sqft (Total)
0 Sqft
0 Sqft
Sub Division
Year Built
2009
2009
Style
Ranch
Ranch
School District
Elementary
Middle School
High School
Interior
| Cooling | Elec Forced Air,Central Air |
| Fireplaces | n/a |
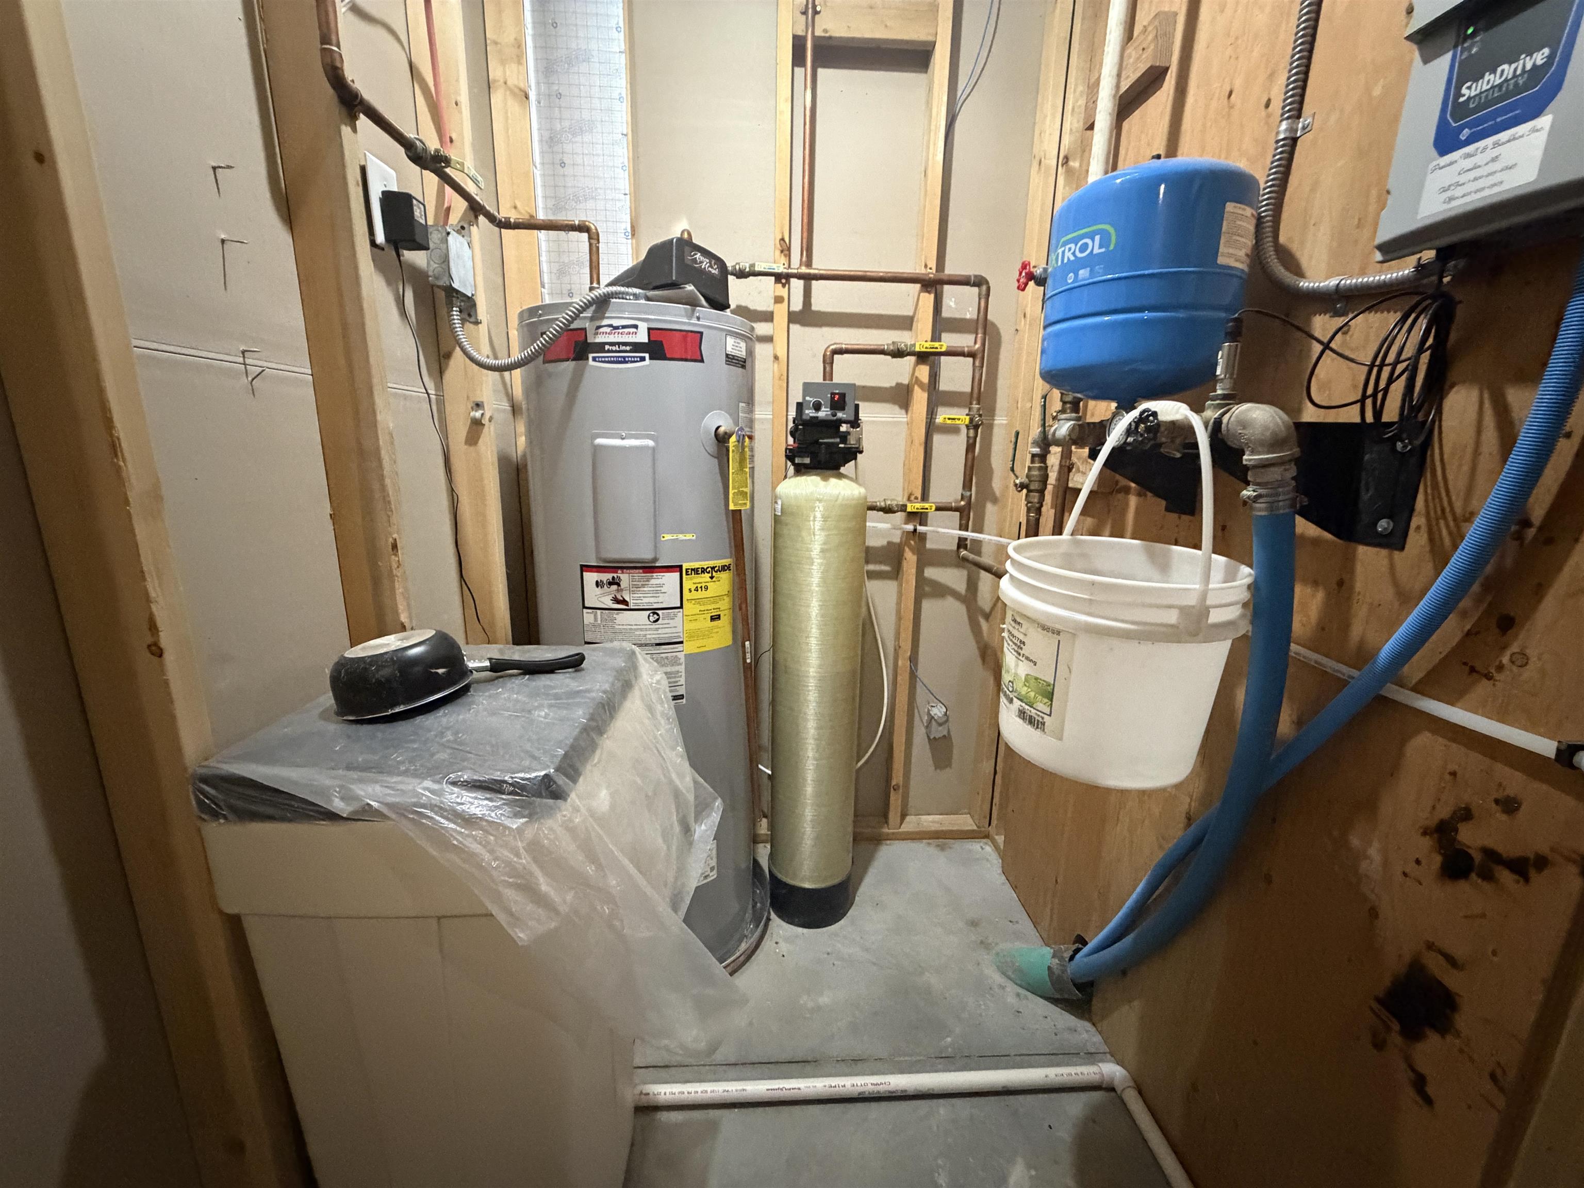
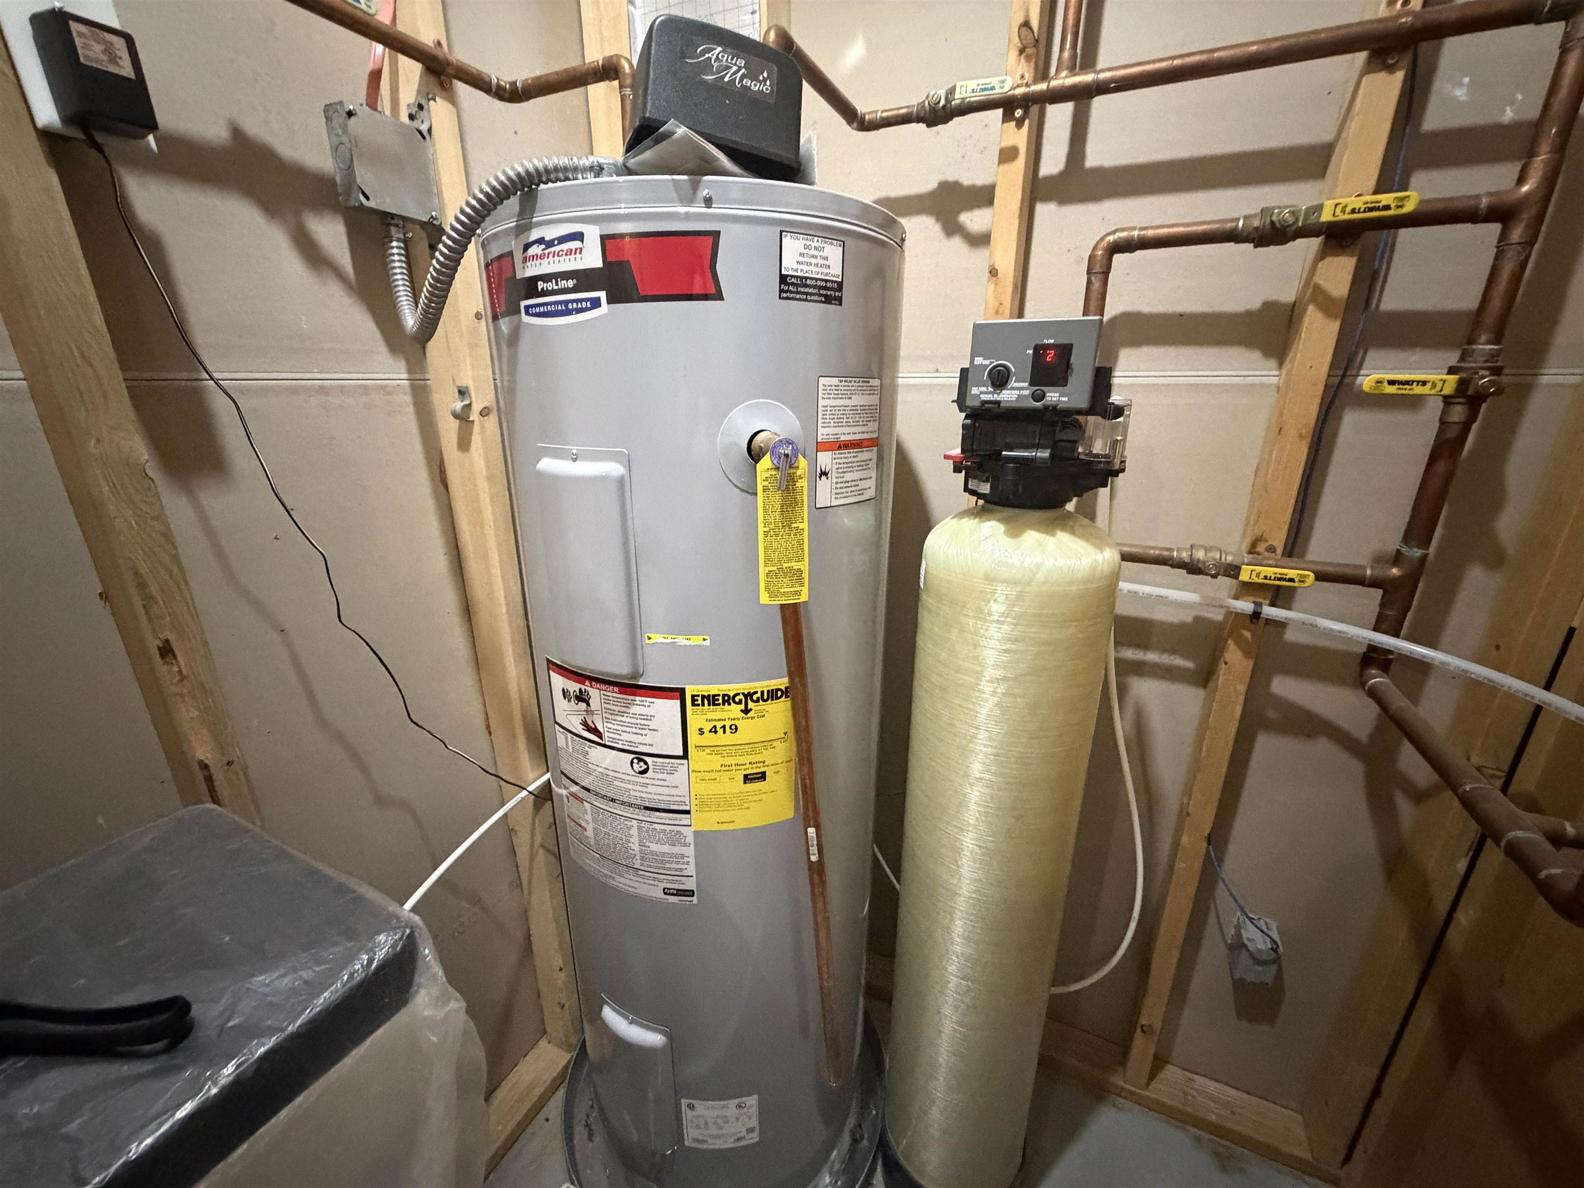
| Other Features | Garg Dr Opener, Water Soft Own, Smoke Detector, Walk In Closets |
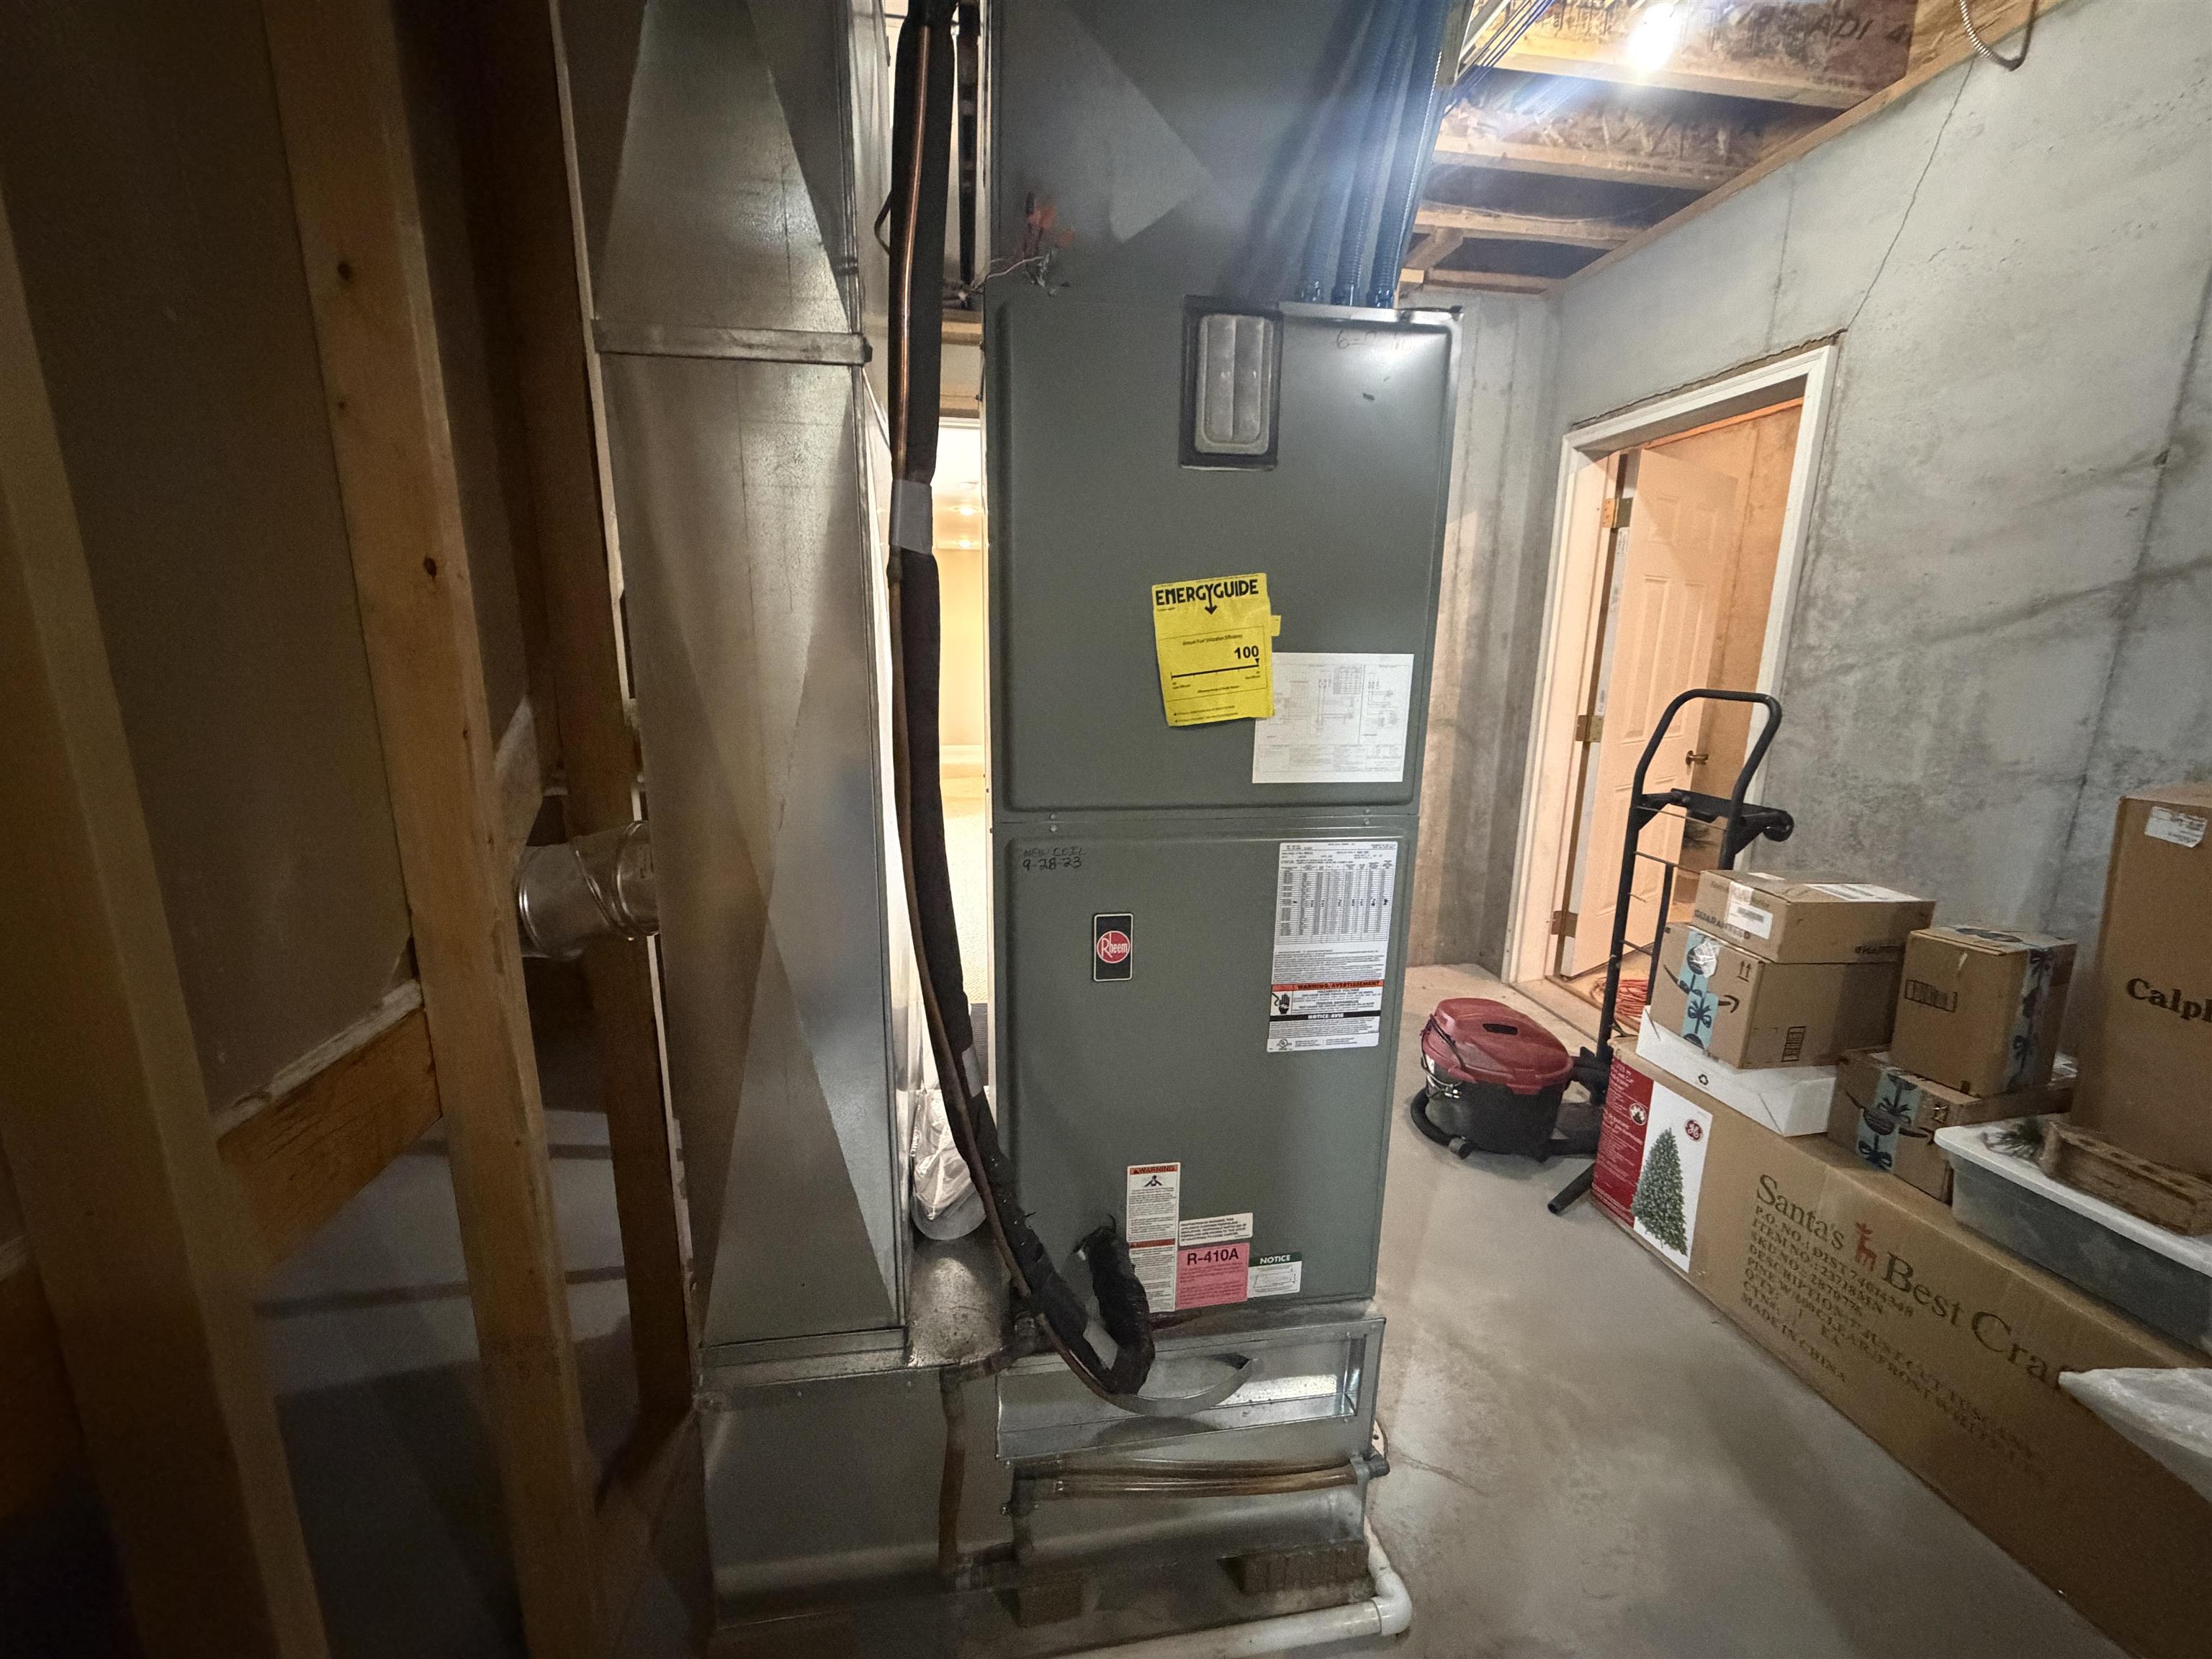
| Heating | Elec Forced Air,Central Air |
| Appliances | n/a |
Exterior
| Roof | Comp/Shingle |
| Exterior | n/a |
| Other Features | n/a |
| Garage Type | Attached |
| Garage Spaces | 3 |
Mortgage Calculator
Est. Mo. Payment: $1,234.00
Loan Payment
$0000.00
Mortgage Insurance
$0000.00
Taxes
$0000.00

%
This is not a commitment to lend. Not all borrowers will qualify. This is for illustrative purposes only and estimates are based on information you provided. Interest rates, mortgage insurance rates, and programs are subject to credit approval and available rates and terms will vary, sometimes drastically, based on borrower eligibility and program selected. For accurate interest rates and mortgage insurance rates please contact your mortgage consultant. For illustrative purposes FHA/VA and USDA loan amounts will include an estimate for the financed upfront MI amount.
The data relating to real estate for sale or rent on this web site comes in part from participation in IDX of one or more Multiple Listing Services. The listing broker is shown on each property’s page. Some properties which appear for sale on this web site may subsequently have sold or may no longer be available. All information provided is deemed reliable but is not guaranteed and should be independently verified. IDX information is provided for consumers’ personal, non-commercial use, and may not be used for any purpose other than to identify prospective properties consumers may be interested in purchasing. Listing information copyright 2026.

Financing


Nikki Adolf
NMLS#: 507263
Also Licensed in Kansas, Missouri, Florida, Arizona, Texas and Colorado
402-320-9673
nadolf@guildmortgage.net
try.guildmortgage.com/nebraskarealty


Tambri Paulsen
NMLS#: 846499
402-270-1395
tpaulsen@charterwest.com
charterwest.com/profile/tambri-paulsen
By pressing Submit, you agree that Nebraska Realty and their real estate professionals may call, email or text you about your request. You also agree to our Terms of Service & Privacy Policy.
Financing
Nikki Adolf
NMLS#: 507263
Also Licensed in Kansas, Missouri, Florida, Arizona, Texas and Colorado
402-320-9673
nadolf@guildmortgage.net
try.guildmortgage.com/nebraskarealty
Tambri Paulsen
NMLS#: 846499
402-270-1395
tpaulsen@charterwest.com
charterwest.com/profile/tambri-paulsen
Copyright © 2026 Nebraska Realty. All rights reserved. Terms of Service Privacy Policy Agent Login Accessibility Statement