 Contact
807 West Avenue
Gibbon NE, 68840 3 Bed
3 Bath
2 Garage
2,324 Sqft

About 807 West Avenue
MLS ID#20261061
Listing courtesy of: American Real Estate & Associates
Contact information: 308-237-3115
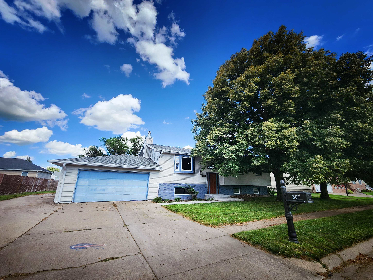
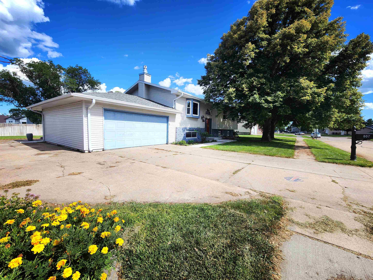
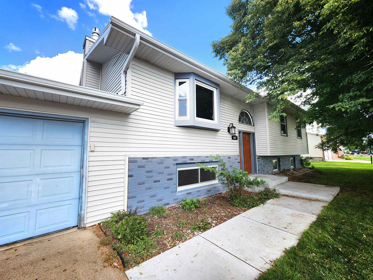
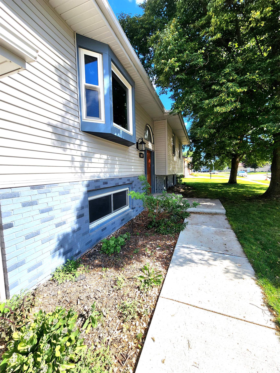
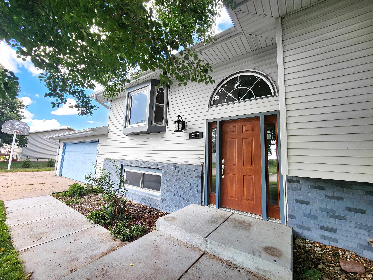
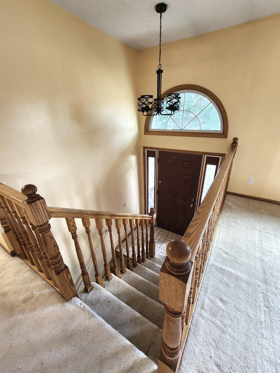
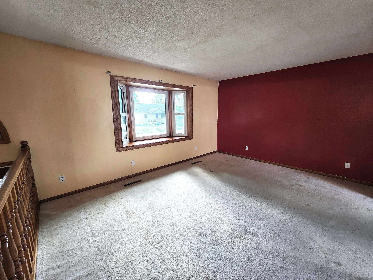
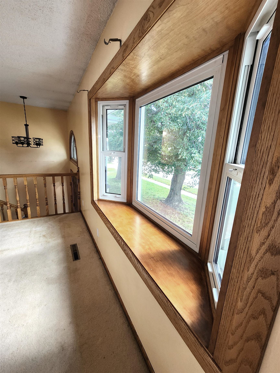
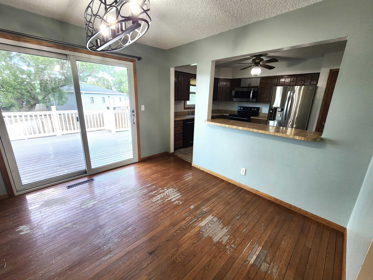
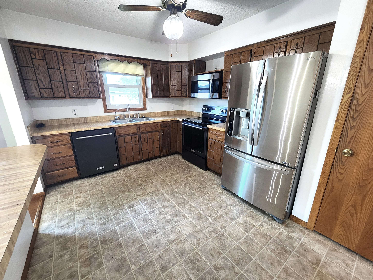
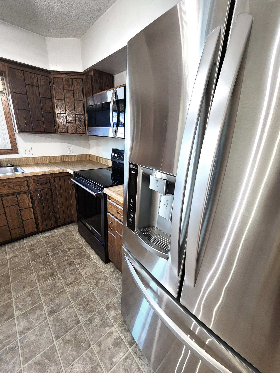
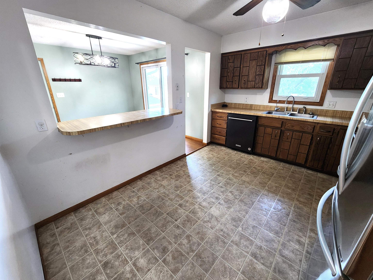
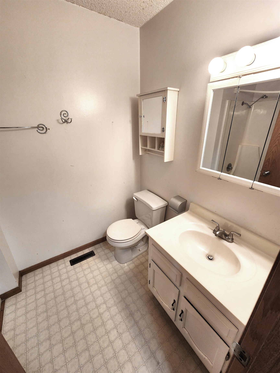
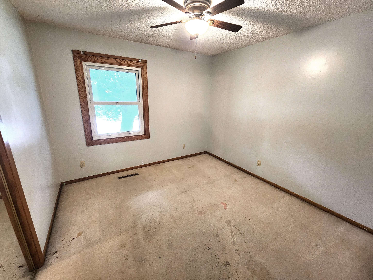
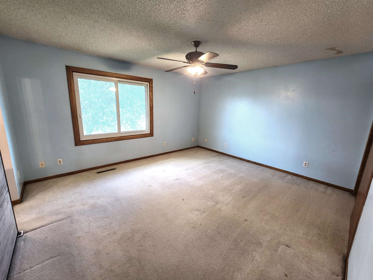
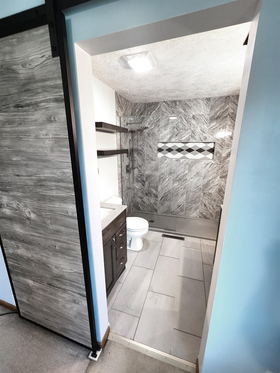
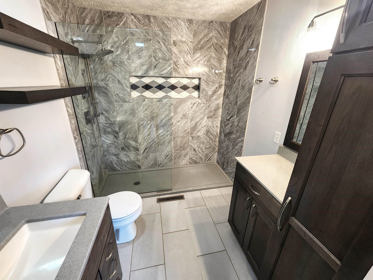
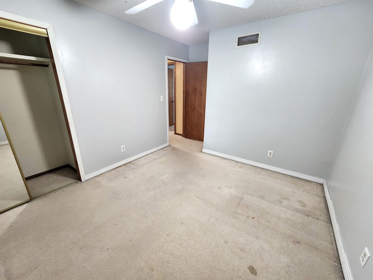
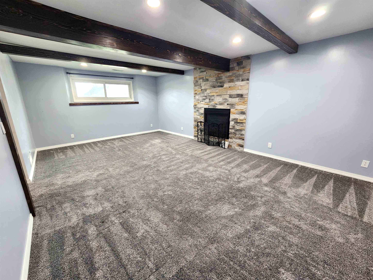
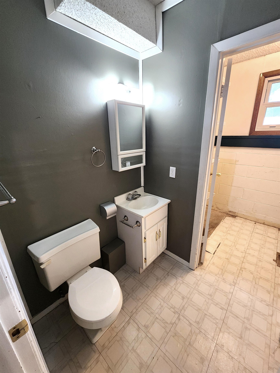
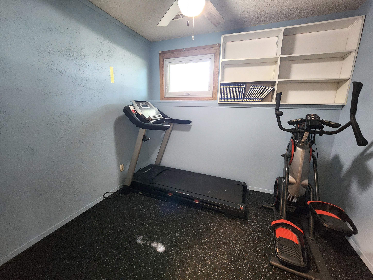
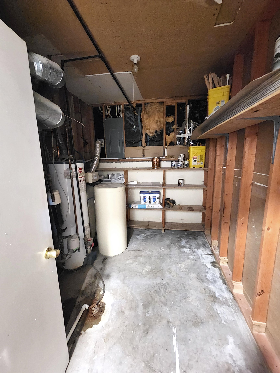
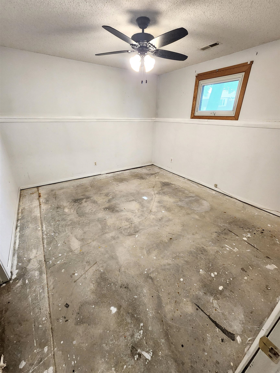
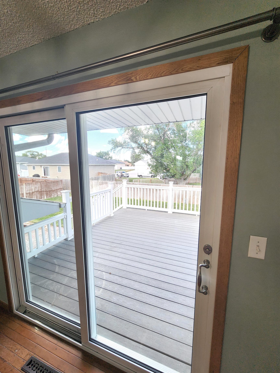
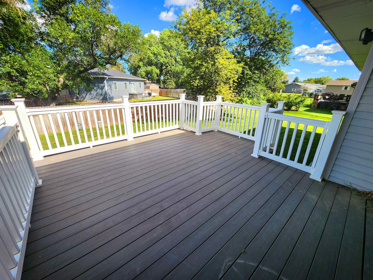
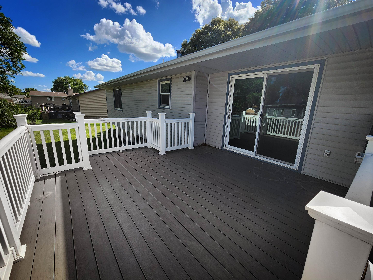
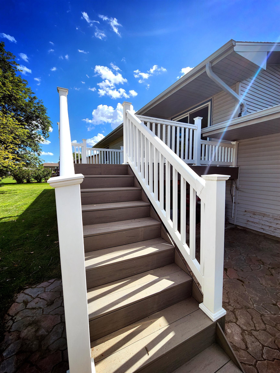
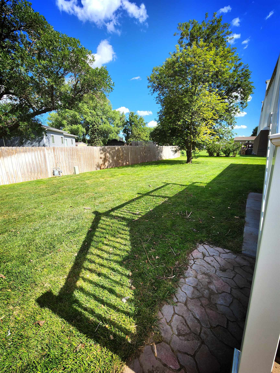
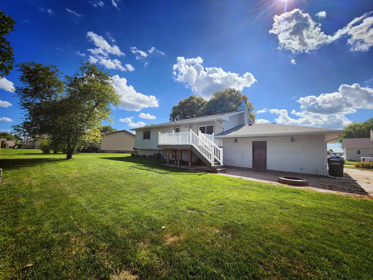
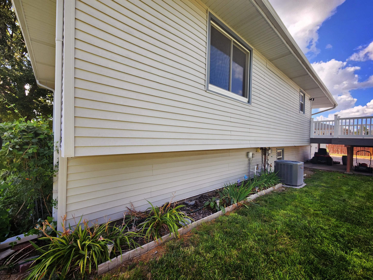
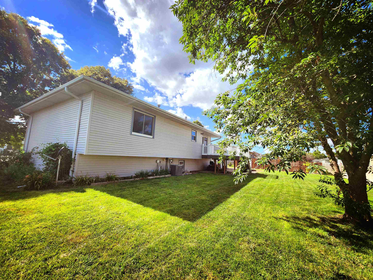
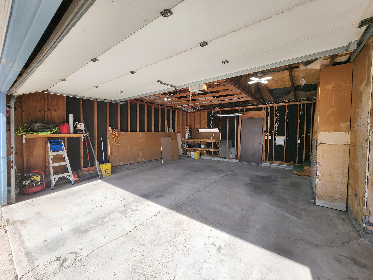
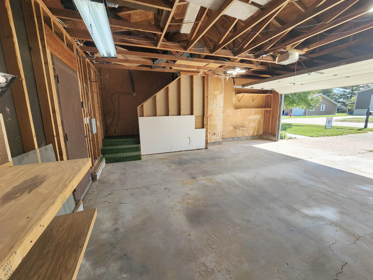
807 West Avenue in Gibbon just got that much better. The seller is now offering a $5,000 buyer credit upon closing to reduce closing costs, or help offset potential updates a buyer may choose to pursue. This well situated property is where noticeable updates, and outstanding outdoor living come together to create a great opportunity that's hard to find. Offering 3 bedrooms, 3 bathrooms, a fourth non-conforming basement bedroom, and a dedicated office or exercise room, this home provides the flexibility and space you've been searching for. The spacious floor plan features inviting living spaces, including a warm and comfortable updated family room centered around a gas fireplace, offering additional room to relax, entertain, or accommodate guests. The primary suite has been tastefully remodeled, showcasing a stunning tile walk-in shower, tile flooring, and elegant Onyx vanity countertops. Significant updates continue throughout the home, including Bristol windows and sliding glass door, all installed within the past 10 years and backed by an impressive 50-year warranty, providing lasting value and peace of mind. As you venture outside you'll discover one of this home's greatest highlights. A maintenance-free composite deck with matching composite railing, overlooks a nicely landscaped backyard featuring a spacious paver patio and inviting fire pit, the perfect setting for relaxing evenings or entertaining family and friends. Underground sprinklers and mature landscaping finish off the outside space nicely. Practicality hasn't been overlooked either. The large attached two-car garage is complemented by an additional parking pad along the north side of the home, offering extra space for a camper, trailer, boat, or additional vehicles. Adding even more value, the home received a brand-new roof in July 2026, featuring premium Tamko Titan XT Class 3 impact-resistant shingles, delivering enhanced durability and long-term peace of mind. Much of the heavy lifting has been done, while still offering an excellent opportunity to personalize cosmetic finishes and make it your own!
Facts & Features
Bedrooms
3 Bedrooms
3 Bedrooms
Bathrooms
3 Bathrooms
3 Bathrooms
Garages
2
2
Sqft (Total)
2,324 Sqft
2,324 Sqft
Sub Division
NE
NE
Year Built
1978
1978
Style
Split Level
Split Level
School District
Elementary
Middle School
High School
Interior
| Cooling | Gas Forced Air,Central Air |
| Fireplaces | n/a |
| Other Features | Garage Door Opener, Water Softener Owned, Smoke Detector, Ceiling Fan |
| Heating | Gas Forced Air,Central Air |
| Appliances | n/a |
Exterior
| Roof | Asphalt |
| Exterior | n/a |
| Other Features | n/a |
| Garage Type | Attached |
| Garage Spaces | 2 |
Mortgage Calculator
Est. Mo. Payment: $1,234.00
Loan Payment
$0000.00
Mortgage Insurance
$0000.00
Taxes
$0000.00

%
This is not a commitment to lend. Not all borrowers will qualify. This is for illustrative purposes only and estimates are based on information you provided. Interest rates, mortgage insurance rates, and programs are subject to credit approval and available rates and terms will vary, sometimes drastically, based on borrower eligibility and program selected. For accurate interest rates and mortgage insurance rates please contact your mortgage consultant. For illustrative purposes FHA/VA and USDA loan amounts will include an estimate for the financed upfront MI amount.
The data relating to real estate for sale or rent on this web site comes in part from participation in IDX of one or more Multiple Listing Services. The listing broker is shown on each property’s page. Some properties which appear for sale on this web site may subsequently have sold or may no longer be available. All information provided is deemed reliable but is not guaranteed and should be independently verified. IDX information is provided for consumers’ personal, non-commercial use, and may not be used for any purpose other than to identify prospective properties consumers may be interested in purchasing. Listing information copyright 2026.

Financing


Lisa Brodersen
NMLS#: 1181672
Also Licensed in Florida and Wyoming.
402-315-4552
lbrodersen@guildmortgage.net
try.guildmortgage.com/nebraskarealty


Dan Leathers
NMLS#: 975860
308-675-3440
dleathers@charterwest.com
charterwest.com/profile/Dan-Leathers

By pressing Submit, you agree that Nebraska Realty and their real estate professionals may call, email or text you about your request. You also agree to our Terms of Service & Privacy Policy.
Financing

Erin Trescott
NMLS#: 457124
402-981-2011
etrescott@guildmortgage.net
try.guildmortgage.com/nebraskarealty

Laura Bailey
NMLS#: 622035
308-675-3446
lbailey@charterwest.com
charterwest.com/profile/laura-bailey
Copyright © 2026 Nebraska Realty. All rights reserved. Terms of Service Privacy Policy Agent Login Accessibility Statement