 Contact
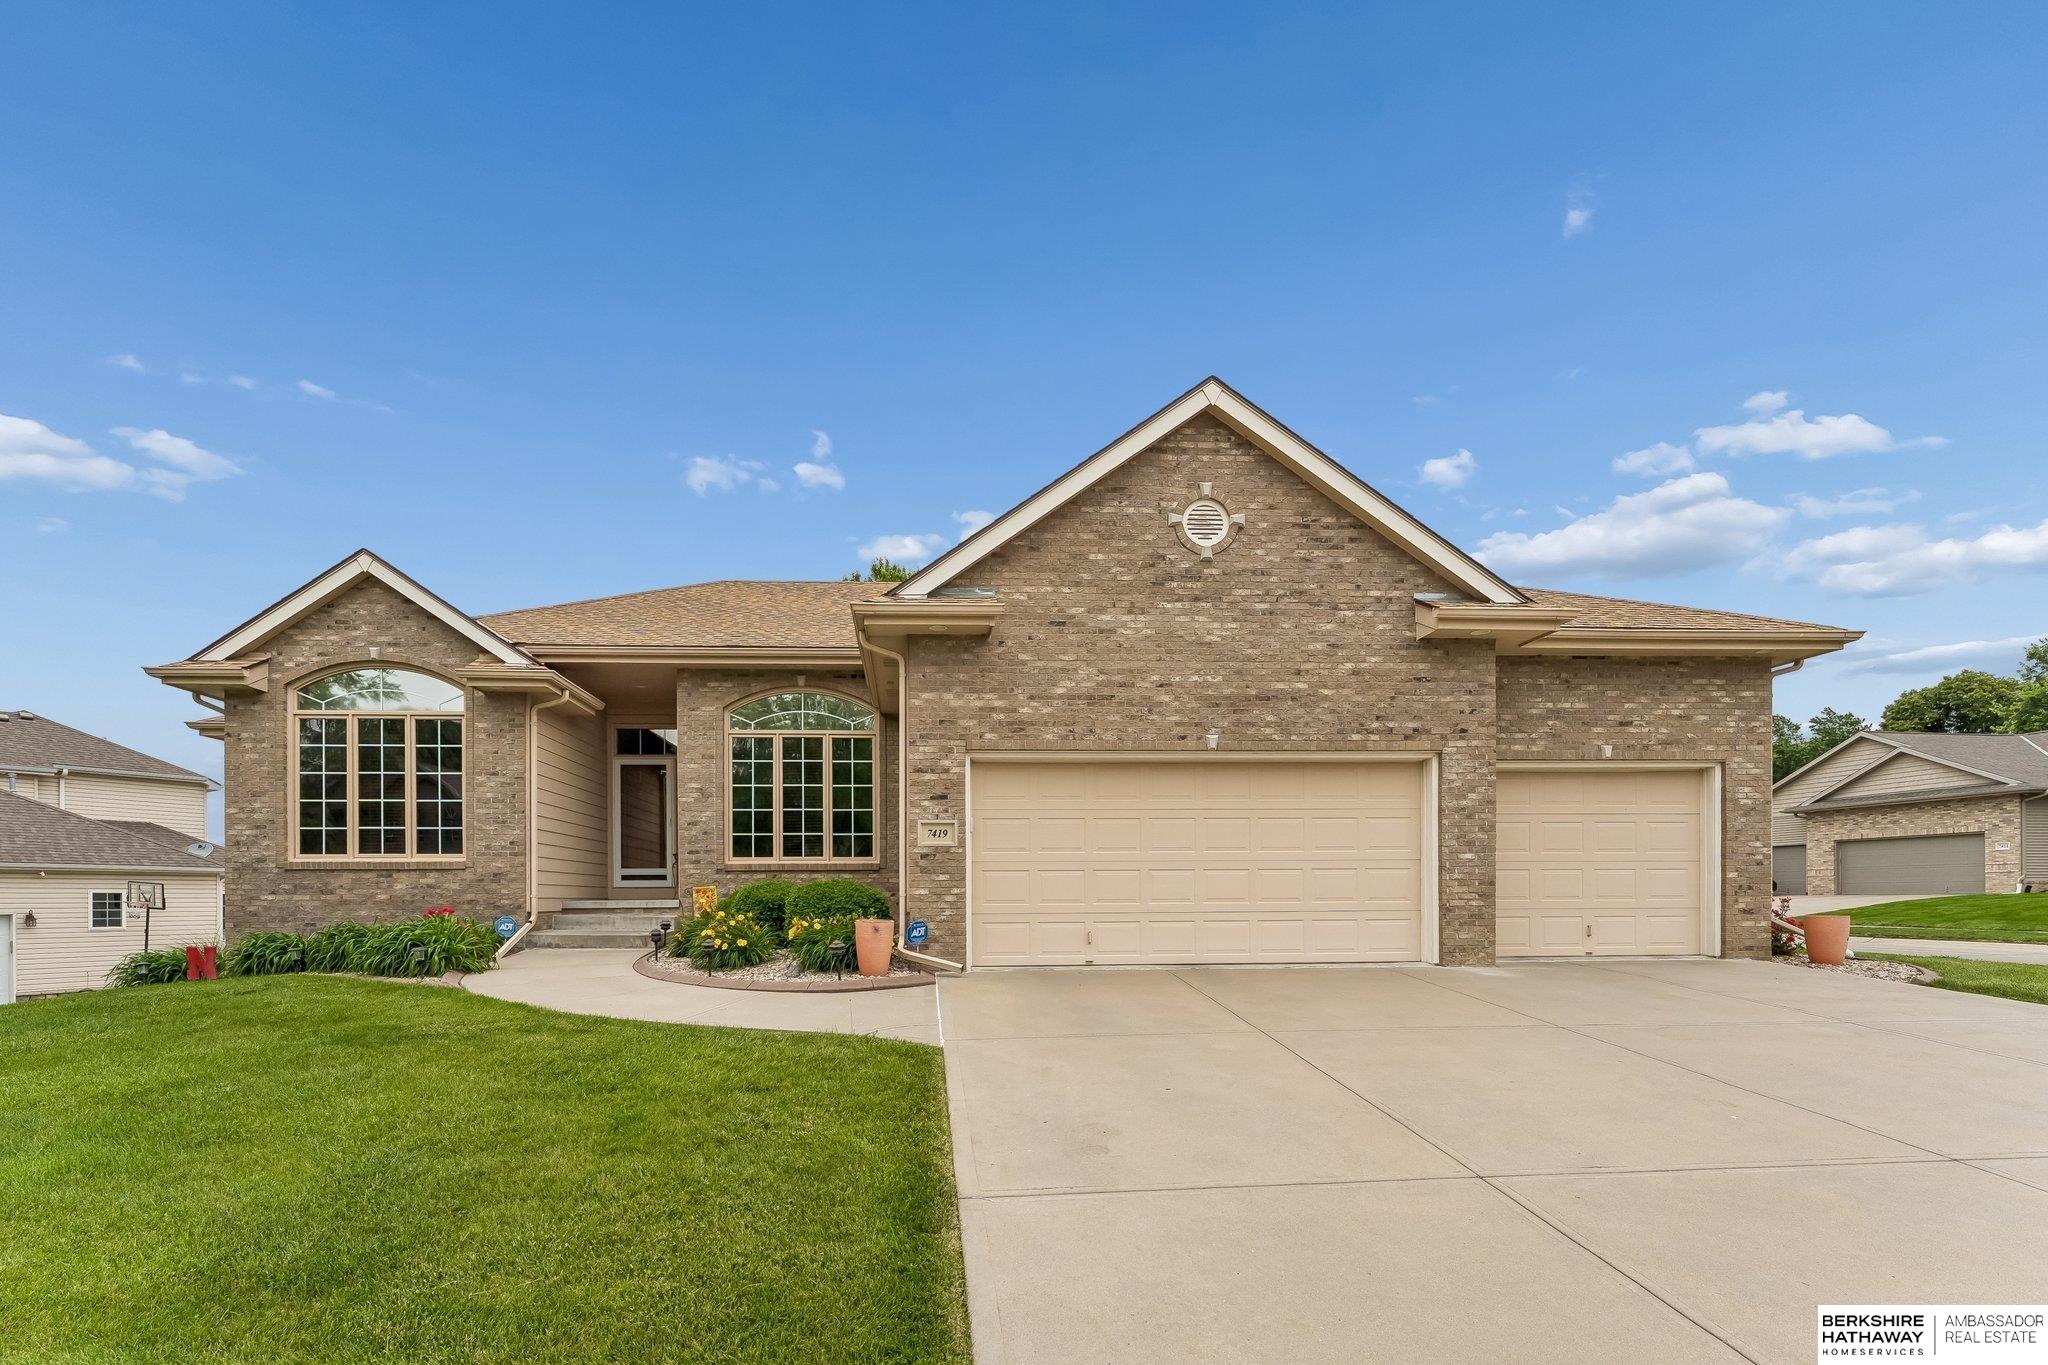
7419 S 94th Street
La Vista NE, 68128 4 Bed
3 Bath
3 Garage
3,489 Sqft
About 7419 S 94th Street
MLS ID#22614914
Listing courtesy of: BHHS Ambassador Real Estate
Stunning walkout ranch offering 1,890 sq ft above grade and 1,513 below, highlighted by a sparkling in-ground salt water pool and a covered deck overlooking the backyard oasis. Pool has newer liner, heater and many other upgraded maintenance items. Enjoy a large kitchen/dining room with granite counter tops, flowing into a bright living space with high ceilings great for entertaining. The spacious primary bedroom anchors a layout with 4 total bedrooms. The fabulous finished basement features gorgeous cabinetry, granite counter tops, a wet bar, and an expansive rec room perfect for entertaining. Both bedrooms below grade are very spacious and a 3/4 bath top off this amazing basement. A 3-car garage with upgraded flooring completes this exceptional home.
Facts & Features
Bedrooms
4 Bedrooms
4 Bedrooms
Bathrooms
3 Bathrooms
3 Bathrooms
Garages
3
3
Sqft (Total)
3,489 Sqft
3,489 Sqft
Sub Division
Southwind Two
Southwind Two
Year Built
2004
2004
Style
Ranch, Traditional
Ranch, Traditional
School District
Papillion-La Vista
Papillion-La Vista
Elementary
Parkview Heights
Parkview Heights
Middle School
La Vista
La Vista
High School
Papillion-La Vista
Papillion-La Vista
Interior
| Cooling | Central Air |
| Fireplaces | 2 |
| Other Features | Wet Bar, High Ceilings, Whirlpool, Ceiling Fan(s), Pantry |
| Heating | Natural Gas, Forced Air |
| Appliances | Range, Refrigerator, Washer, Dishwasher, Dryer, Disposal, Microwave |
Exterior
| Roof | Composition |
| Exterior | Sprinkler System |
| Other Features | n/a |
| Garage Type | n/a |
| Garage Spaces | 3 |
Mortgage Calculator
Est. Mo. Payment: $1,234.00
Loan Payment
$0000.00
Mortgage Insurance
$0000.00
Taxes
$0000.00
%
This is not a commitment to lend. Not all borrowers will qualify. This is for illustrative purposes only and estimates are based on information you provided. Interest rates, mortgage insurance rates, and programs are subject to credit approval and available rates and terms will vary, sometimes drastically, based on borrower eligibility and program selected. For accurate interest rates and mortgage insurance rates please contact your mortgage consultant. For illustrative purposes FHA/VA and USDA loan amounts will include an estimate for the financed upfront MI amount.
The data relating to real estate for sale or rent on this web site comes in part from participation in IDX of one or more Multiple Listing Services. The listing broker is shown on each property’s page. Some properties which appear for sale on this web site may subsequently have sold or may no longer be available. All information provided is deemed reliable but is not guaranteed and should be independently verified. IDX information is provided for consumers’ personal, non-commercial use, and may not be used for any purpose other than to identify prospective properties consumers may be interested in purchasing. Listing information copyright 2026.

Financing


Alana Hallaert
NMLS#: 41354
Also Licensed in Kansas, Missouri, Florida, Arizona, Texas and Colorado
402-315-4560
ahallaert@guildmortgage.net
try.guildmortgage.com/nebraskarealty


Jessica Thomas
NMLS#: 1710680
515-783-3862
jthomas@charterwest.com
charterwest.com/profile/jessica-thomas


Justin Pinkerton
NMLS#: 400316
Licensed Nationwide (exceptions New York, New Jersey, Hawaii and Alaska)
402-281-4628
JustinPinkerton@arborbanking.com
arborbankmortgage.com

By pressing Submit, you agree that Nebraska Realty and their real estate professionals may call, email or text you about your request. You also agree to our Terms of Service & Privacy Policy.
Financing

Erin Trescott
NMLS#: 457124
402-981-2011
etrescott@guildmortgage.net
try.guildmortgage.com/nebraskarealty

Paul Kottich
NMLS#: 213685
402-490-2550
pkottich@charterwest.com
charterwest.com/profile/Paul-Kottich

Copyright © 2026 Nebraska Realty. All rights reserved. Terms of Service Privacy Policy Agent Login Accessibility Statement