 Contact
6479 Elk Place
Columbus NE, 68601 5 Bed
3 Bath
3 Garage
2,841 Sqft

About 6479 Elk Place
MLS ID#20260527
Listing courtesy of: BHHS AMBASSADOR REAL ESTATE
Contact information: 402-606-4946
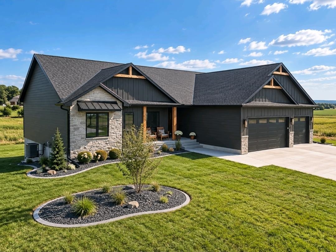
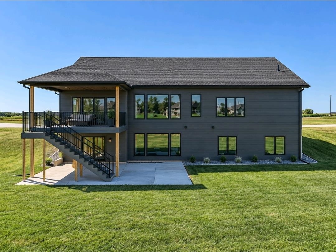
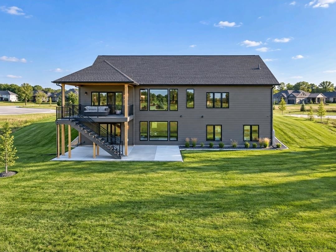
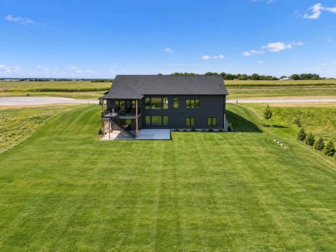
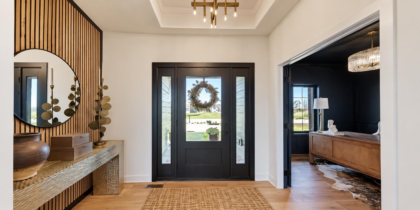
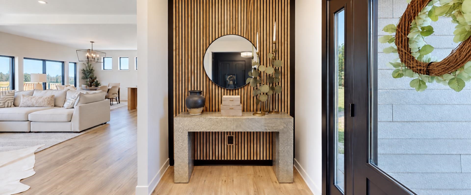
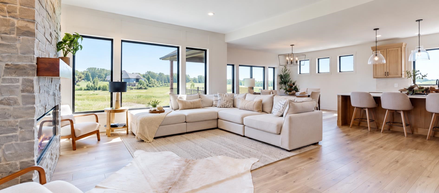
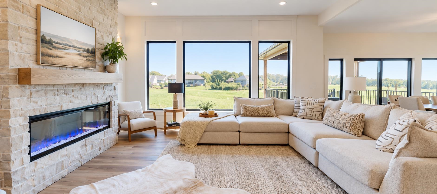
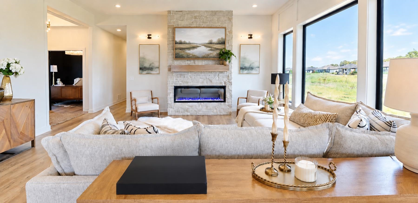
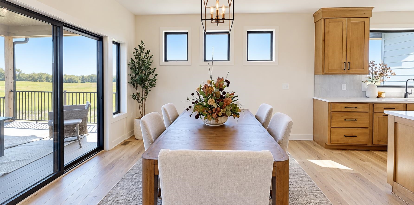
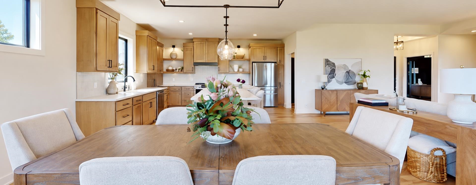
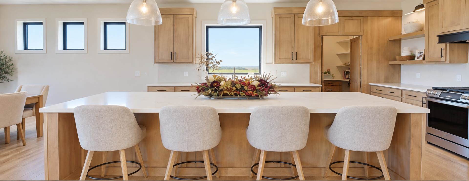
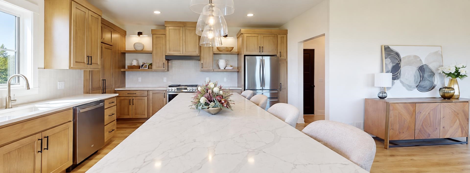
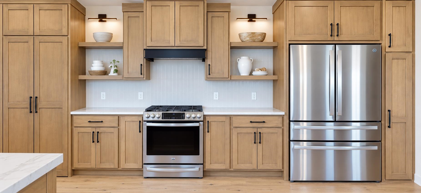
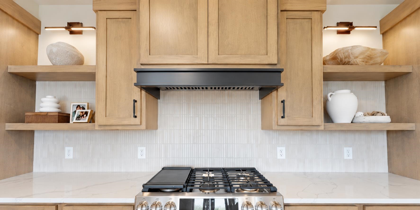
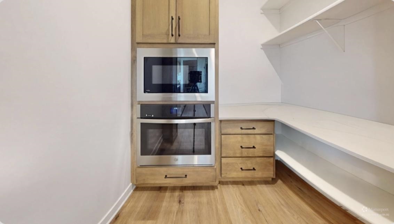
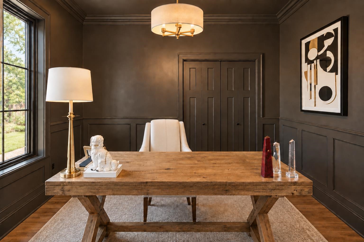
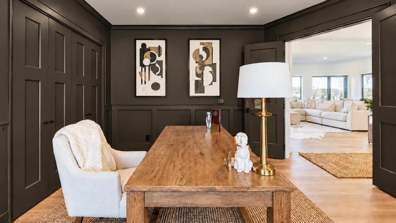
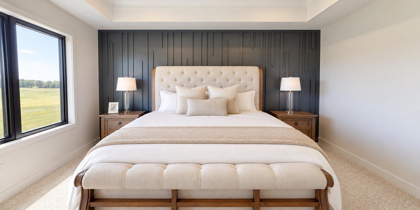
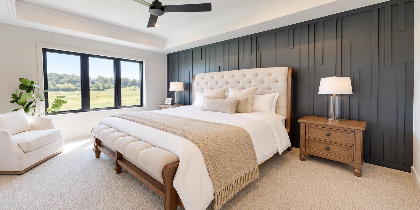
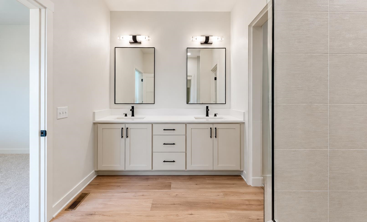
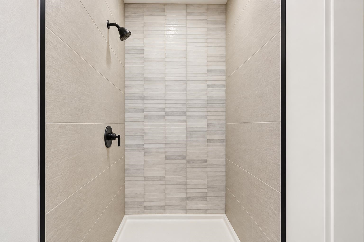
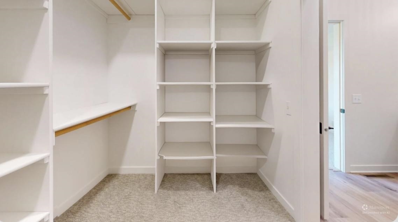
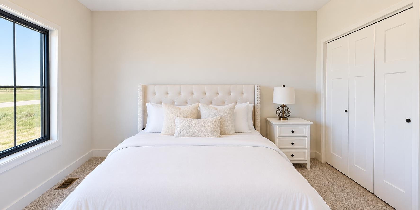
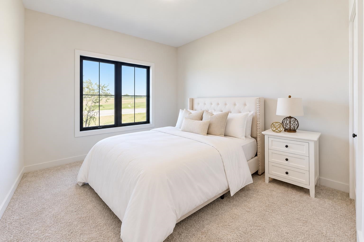
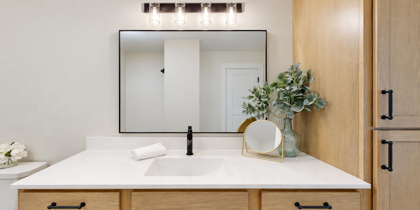
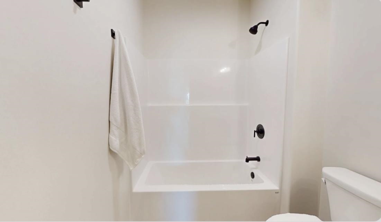
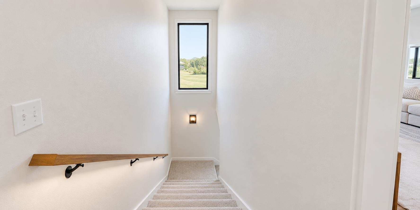
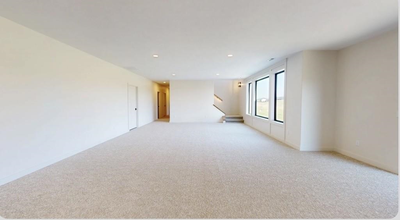
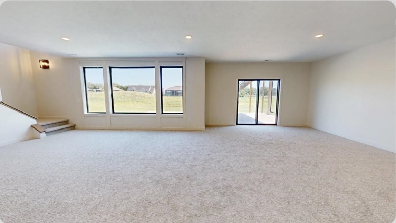
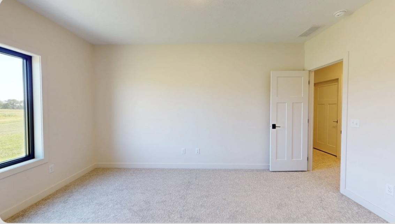
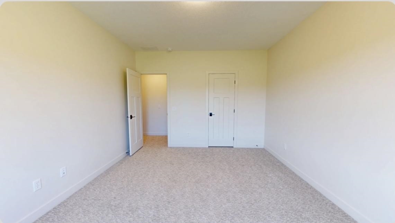
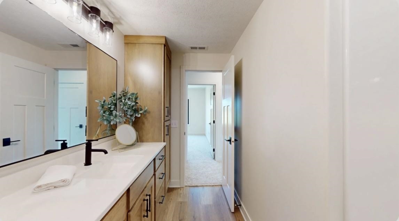
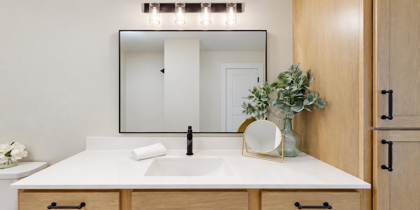
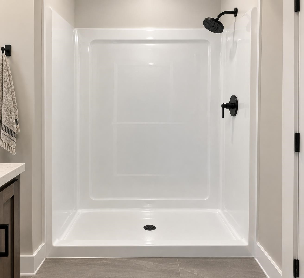
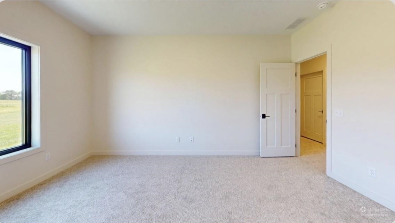
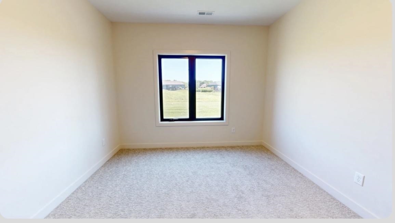
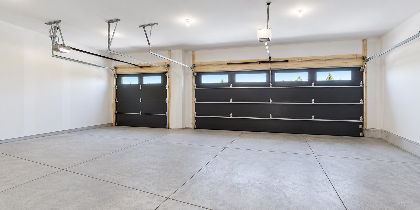
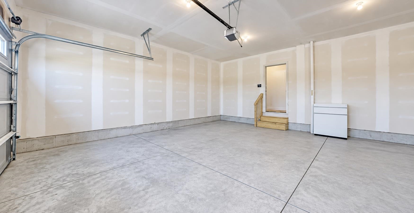
Welcome to our stunning model home in Phase 2 of West Elks! This beautiful walkout ranch sits on nearly half an acre and offers the perfect combination of luxury, comfort, and scenic beauty, all within the highly desirable Lakeview School District. From the moment you step inside, you’ll be impressed by the spacious open-concept design and beautiful LVP flooring throughout the main living areas. The inviting living room is anchored by a gorgeous stone fireplace, creating the perfect space for both relaxing evenings and entertaining guests. The gourmet kitchen is truly the heart of this home, featuring an impressive 10-foot quartz island, abundant cabinetry, sleek stainless-steel appliances, and a gas range. The oversized walk-in butler’s pantry takes functionality to another level with additional quartz countertops, a second oven and microwave, providing extra prep and cooking space while keeping the main kitchen beautifully organized. The luxurious primary suite offers a private retreat complete with quartz double vanities, a beautifully tiled walk-in shower, and a custom walk-in closet. Two additional bedrooms and a full bathroom complete the main level. The fully finished walkout basement provides even more room to enjoy, featuring a large recreation room perfect for entertaining, two additional bedrooms, and another generously sized bathroom. Step outside onto the covered Trex deck or relax on the extended lower patio while taking in Nebraska’s breathtaking sunsets. The property backs to a peaceful conservation area and offers convenient golf cart path access to the Elks 18 Golf Course, making this an incredible setting for golf lovers and outdoor enthusiasts alike. An added bonus is the spacious heated garage, providing extra comfort and convenience throughout Nebraska’s colder months. This exceptional West Elks home combines thoughtful design, high-end finishes, incredible indoor and outdoor living spaces, and a beautiful location welcome home! Seller has equity and his licensed in the state of Nebraska
Facts & Features
Bedrooms
5 Bedrooms
5 Bedrooms
Bathrooms
3 Bathrooms
3 Bathrooms
Garages
3
3
Sqft (Total)
2,841 Sqft
2,841 Sqft
Sub Division
West Elk 2nd
West Elk 2nd
Year Built
2026
2026
Style
Ranch
Ranch
School District
Elementary
Shell Creek
Shell Creek
Middle School
Lakeview
Lakeview
High School
Lakeview
Lakeview
Interior
| Cooling | n/a |
| Fireplaces | n/a |
| Other Features | n/a |
| Heating | n/a |
| Appliances | n/a |
Exterior
| Roof | Asphalt |
| Exterior | n/a |
| Other Features | n/a |
| Garage Type | Attached |
| Garage Spaces | 3 |
Mortgage Calculator
Est. Mo. Payment: $1,234.00
Loan Payment
$0000.00
Mortgage Insurance
$0000.00
Taxes
$0000.00


%
This is not a commitment to lend. Not all borrowers will qualify. This is for illustrative purposes only and estimates are based on information you provided. Interest rates, mortgage insurance rates, and programs are subject to credit approval and available rates and terms will vary, sometimes drastically, based on borrower eligibility and program selected. For accurate interest rates and mortgage insurance rates please contact your mortgage consultant. For illustrative purposes FHA/VA and USDA loan amounts will include an estimate for the financed upfront MI amount.
The data relating to real estate for sale or rent on this web site comes in part from participation in IDX of one or more Multiple Listing Services. The listing broker is shown on each property’s page. Some properties which appear for sale on this web site may subsequently have sold or may no longer be available. All information provided is deemed reliable but is not guaranteed and should be independently verified. IDX information is provided for consumers’ personal, non-commercial use, and may not be used for any purpose other than to identify prospective properties consumers may be interested in purchasing. Listing information copyright 2026.

Financing


Alana Hallaert
NMLS#: 41354
Also Licensed in Kansas, Missouri, Florida, Arizona, Texas and Colorado
402-315-4560
ahallaert@guildmortgage.net
try.guildmortgage.com/nebraskarealty


By pressing Submit, you agree that Nebraska Realty and their real estate professionals may call, email or text you about your request. You also agree to our Terms of Service & Privacy Policy.
Financing

Erin Trescott
NMLS#: 457124
402-981-2011
etrescott@guildmortgage.net
try.guildmortgage.com/nebraskarealty
Copyright © 2026 Nebraska Realty. All rights reserved. Terms of Service Privacy Policy Agent Login Accessibility Statement