 Contact
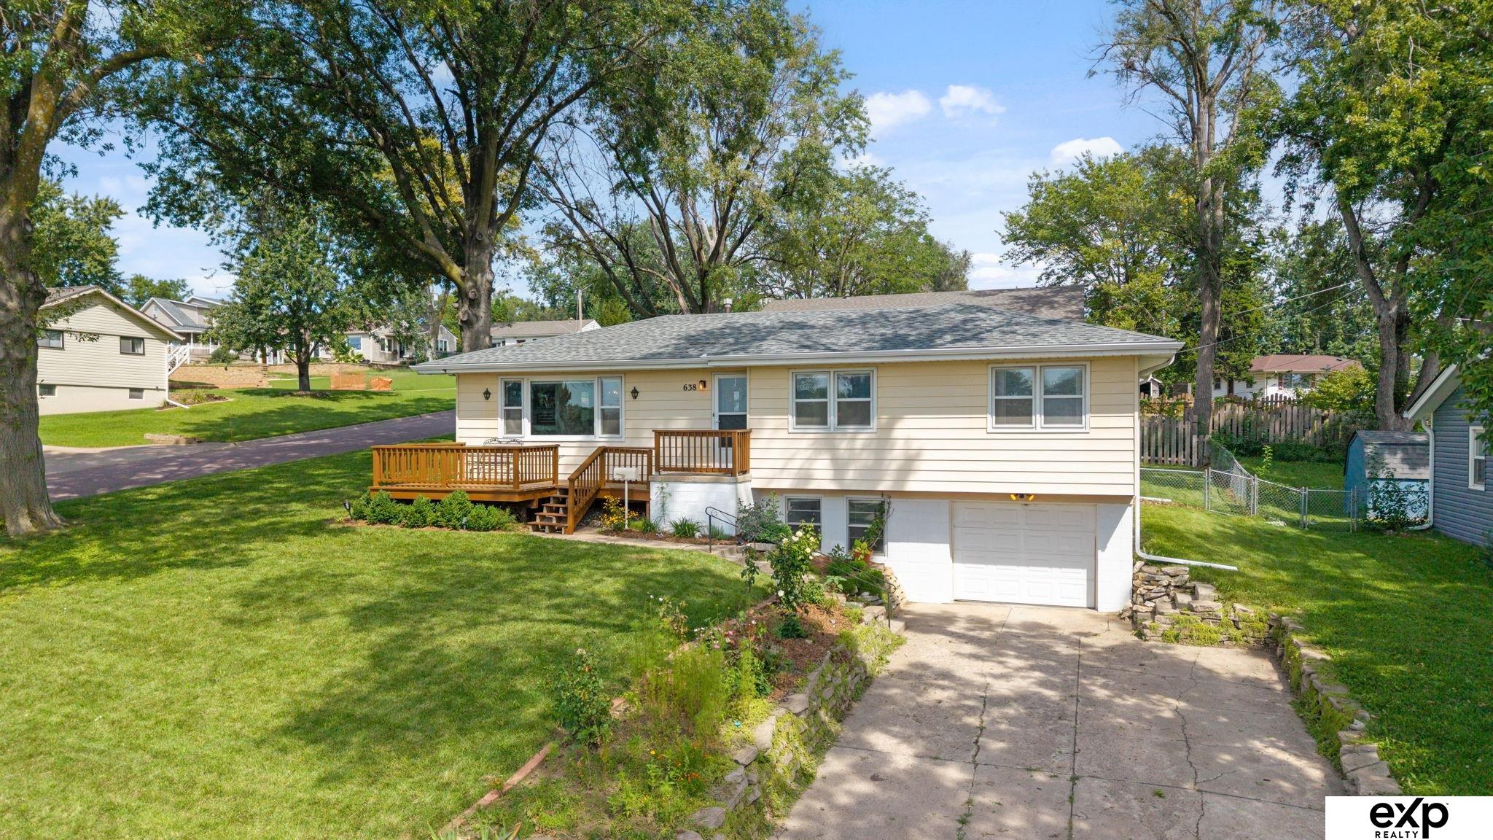
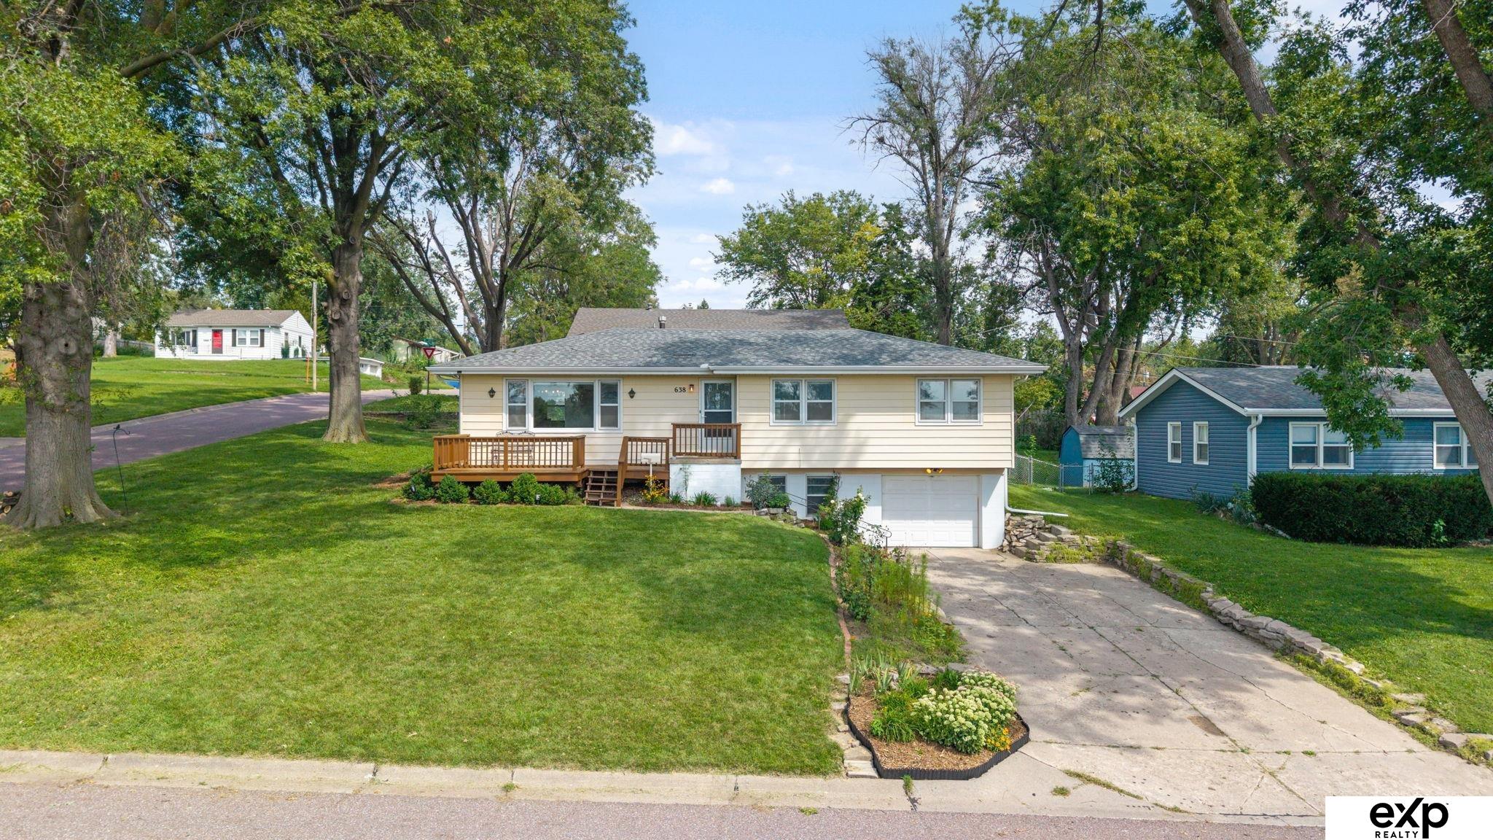
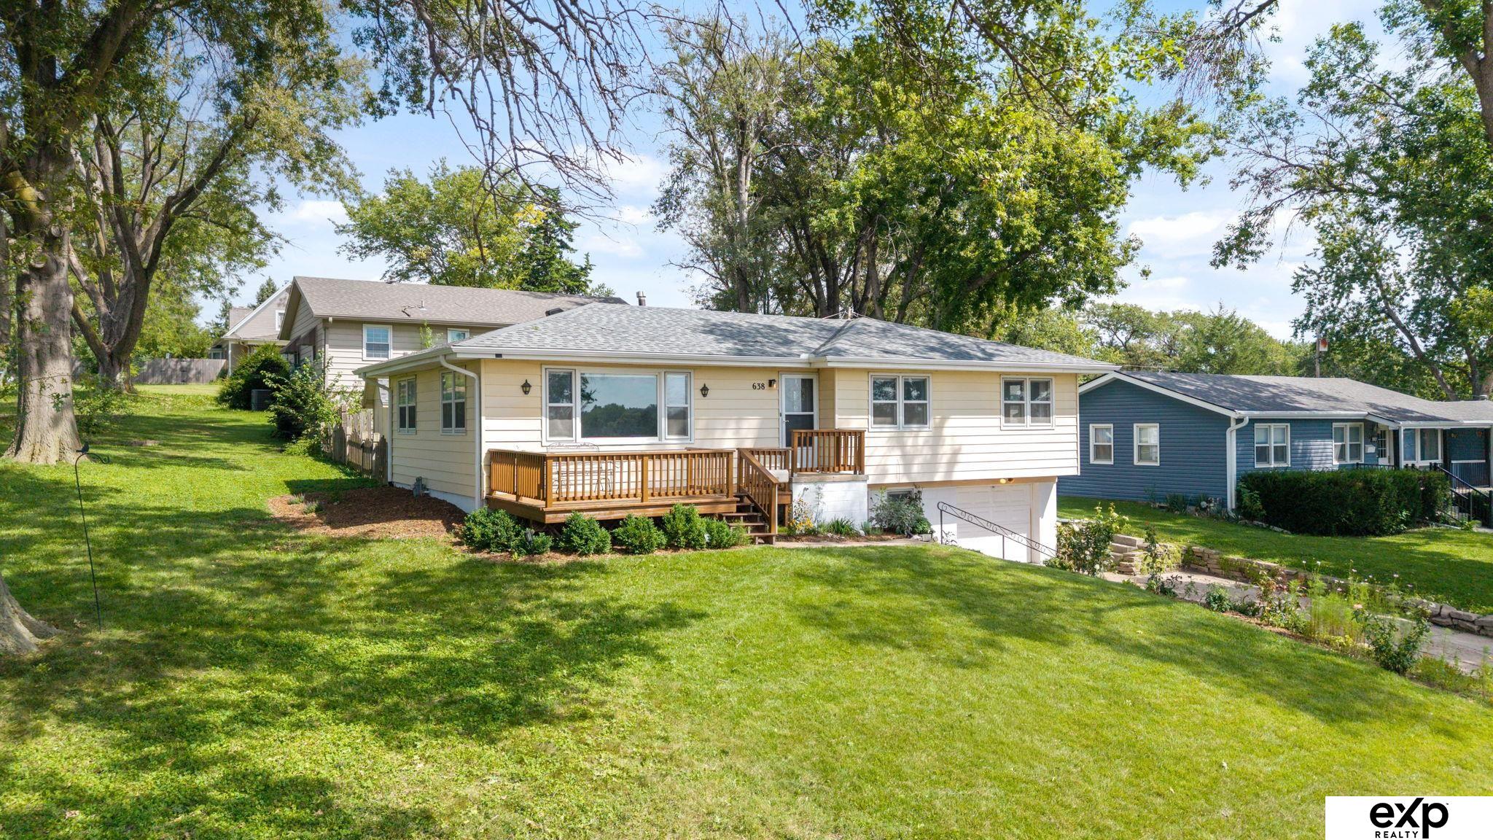
638 Osage Drive
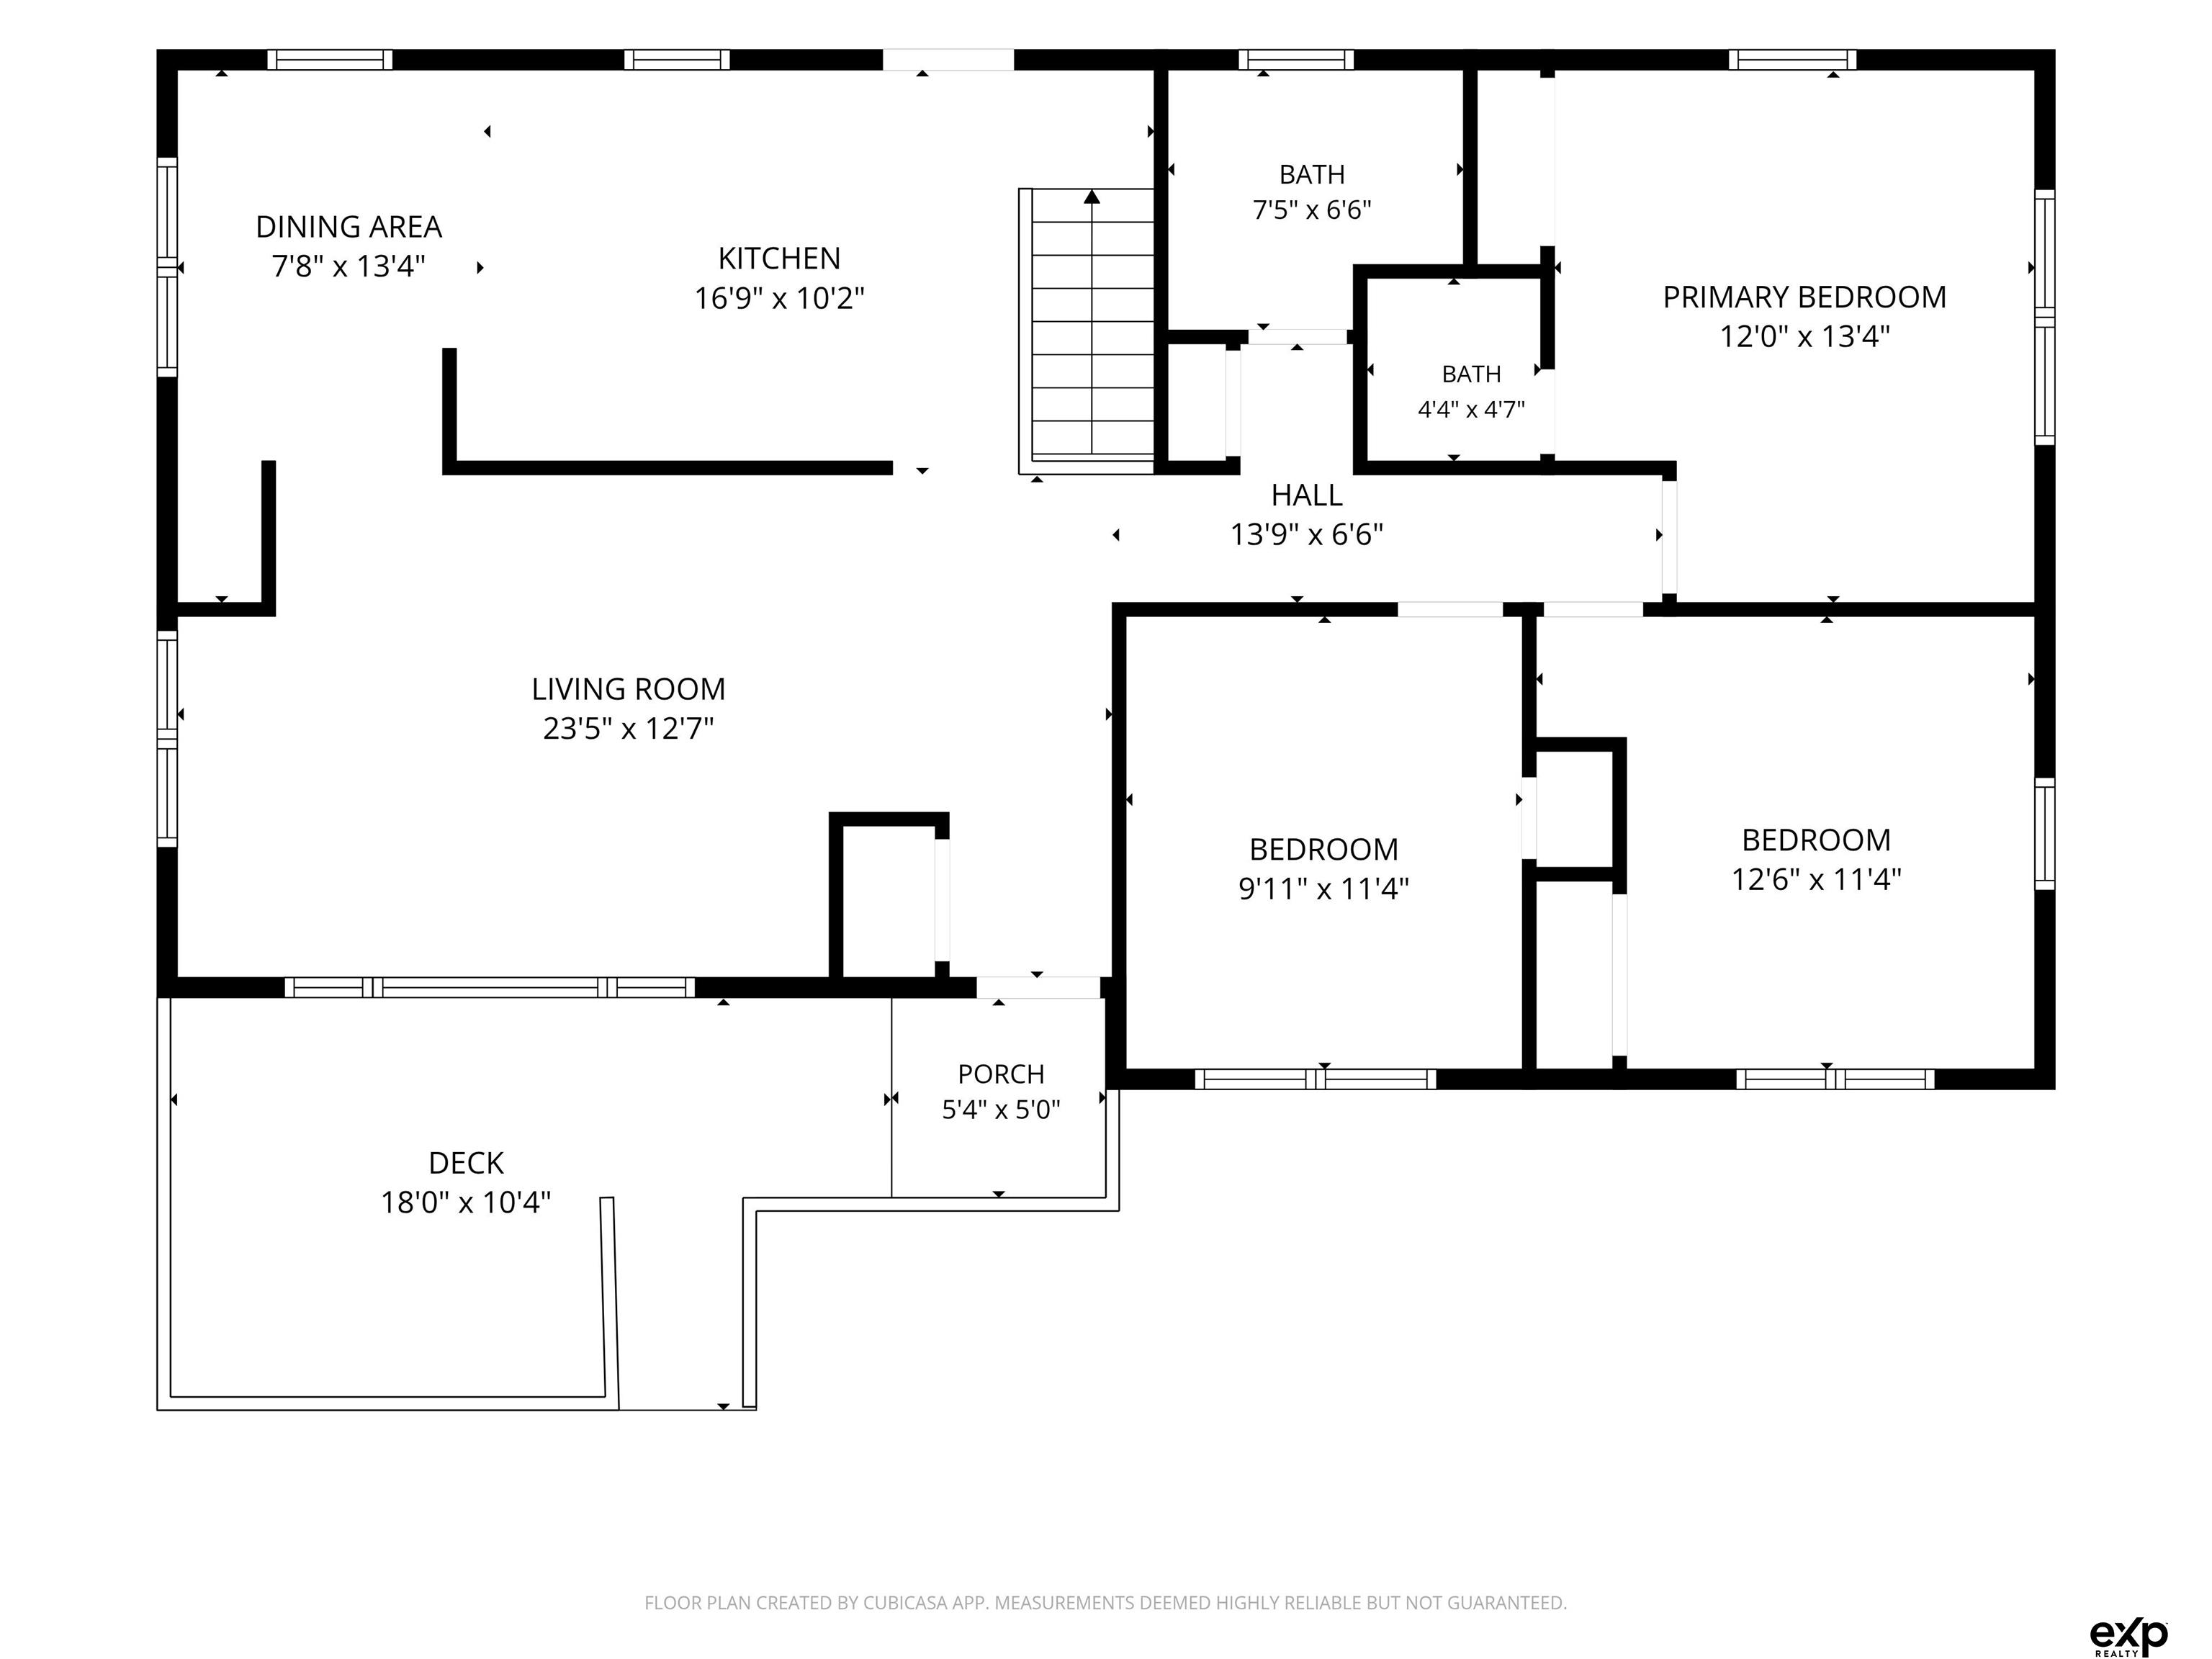
Papillion NE, 68046 3 Bed
3 Bath
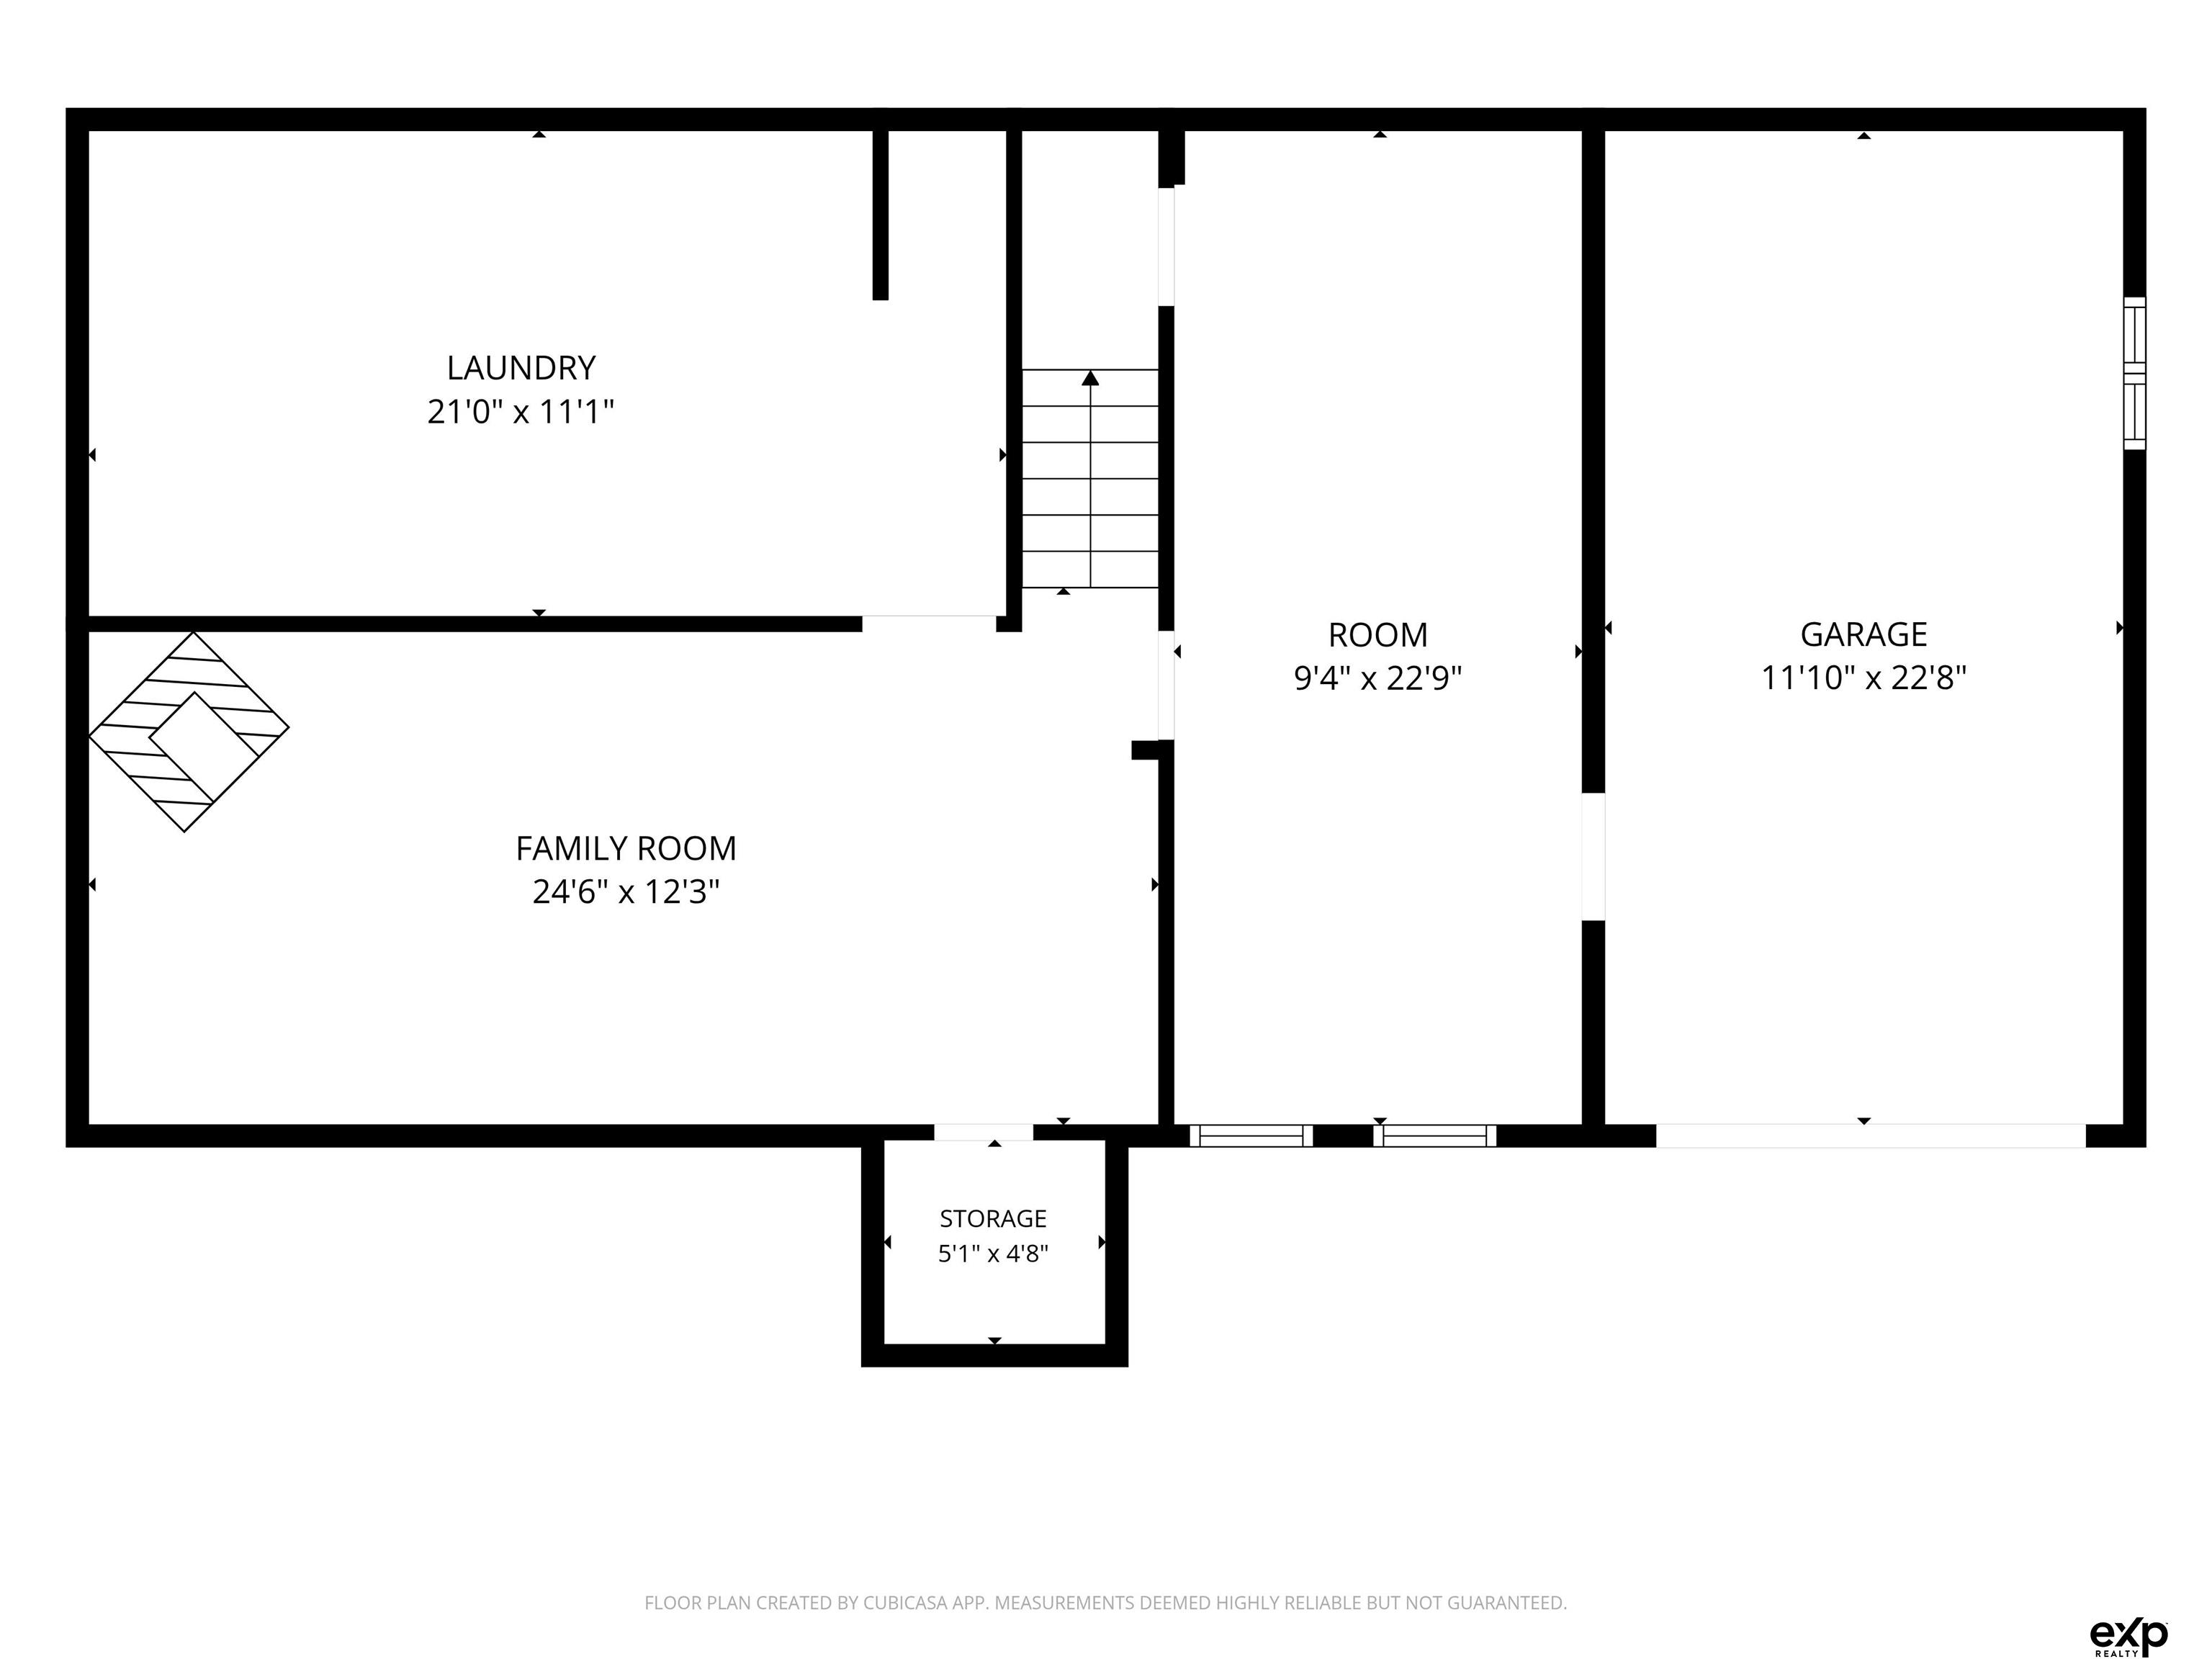
1 Garage
1,820 Sqft















Get a closer look at this property
Launch
About 638 Osage Drive
MLS ID#22625265
Listing courtesy of: eXp Realty LLC
Contact information: 402-321-3581
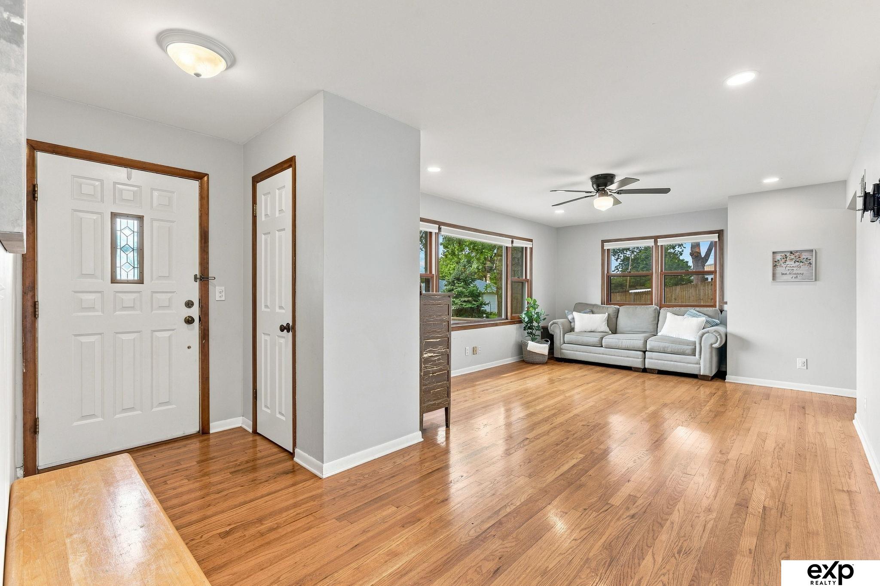
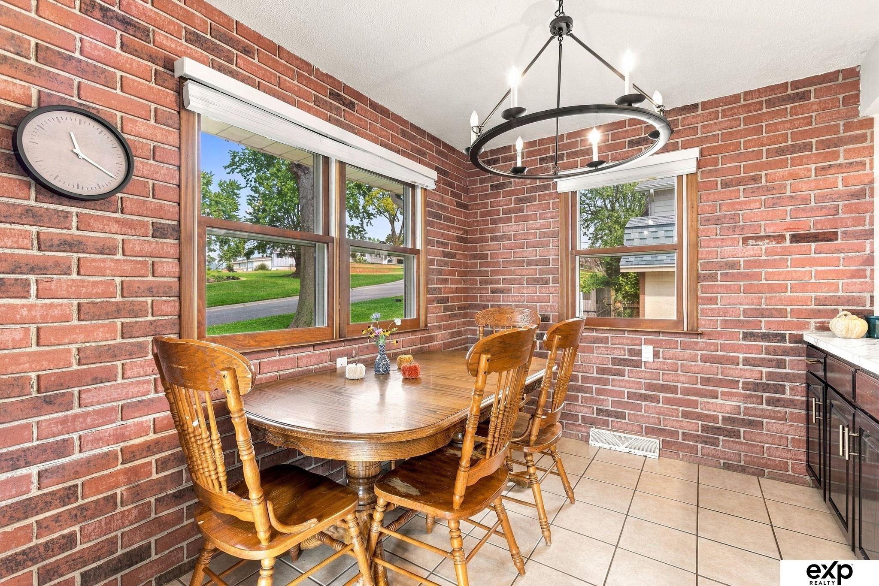
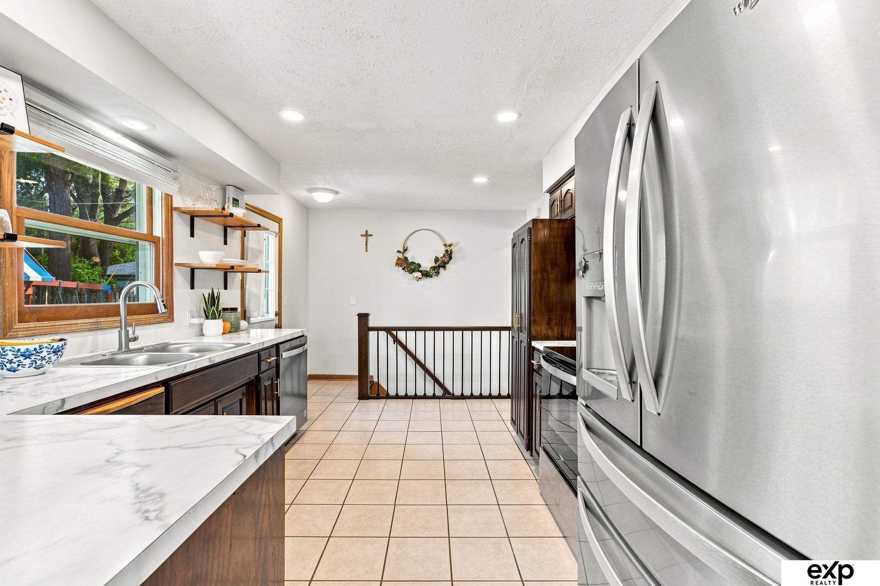
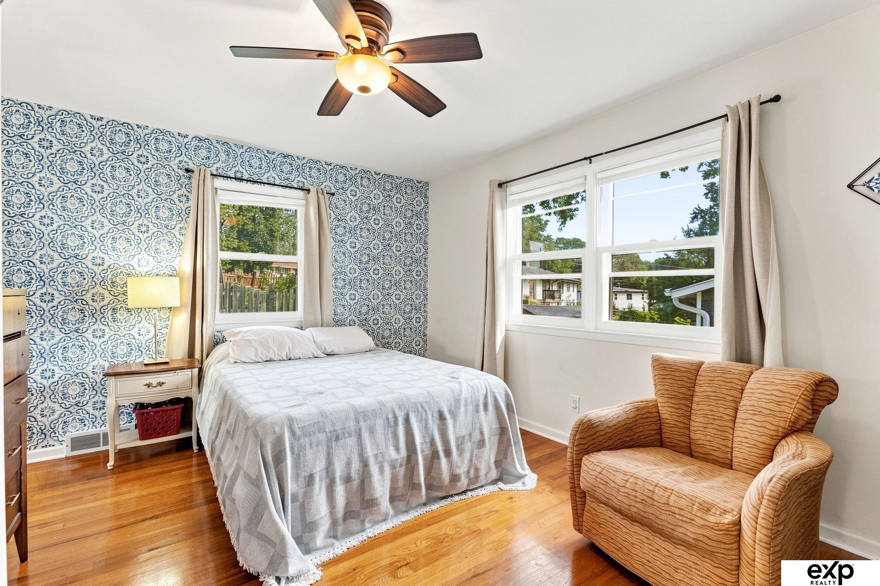
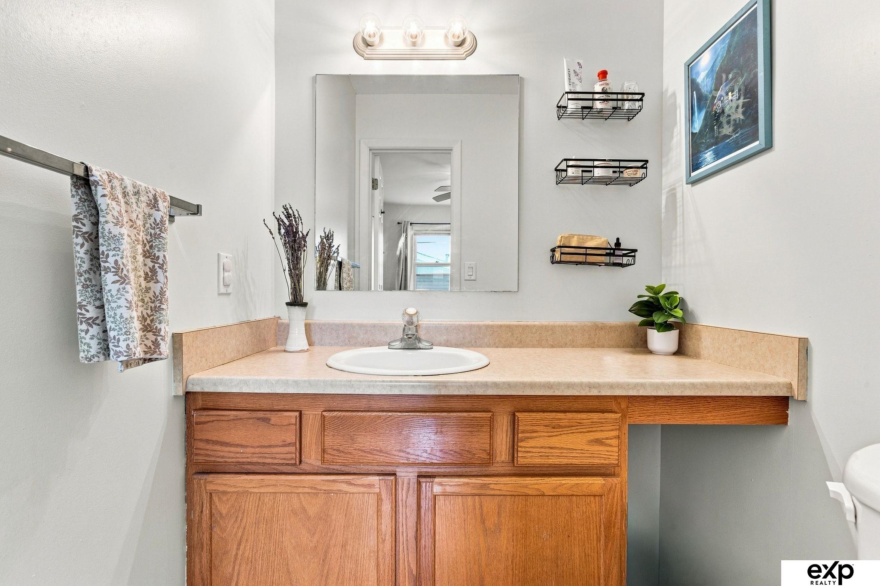
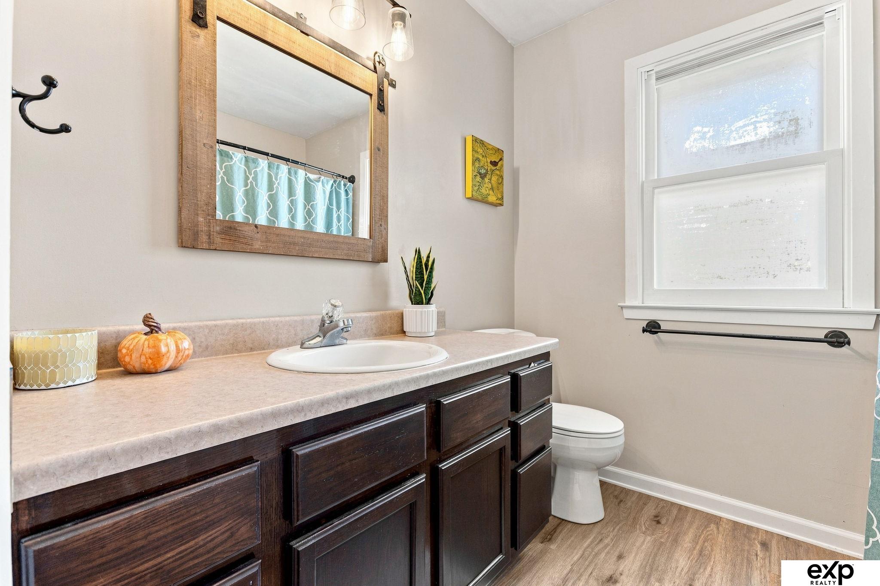
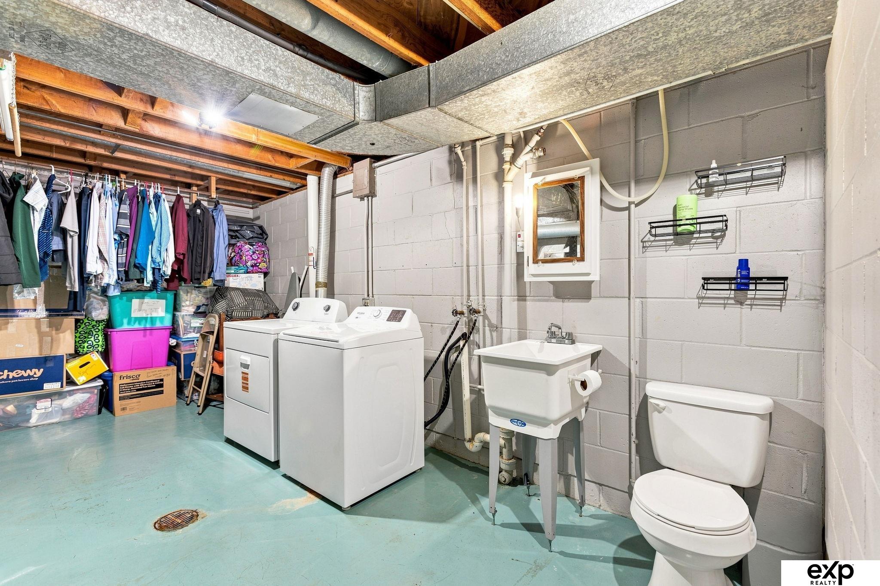
Move-in ready & thoughtfully updated, this corner-lot home is one you’ll want to see! Located in the desirable Papillion school district, this home offers a great combination of recent improvements, comfortable living spaces, & outdoor appeal. Major updates have already been taken care of, including a newer roof and gutters (2020), furnace (2020), water heater (2025) & dryer (2026). The living room, kitchen & basement feature updated canned/recessed lighting installed in 2024, while the main-level bathrooms received new vinyl flooring in 2023. The shed was also freshly painted in 2024. The washer, microwave & oven are brand new as of August 2026. The deck has also been freshly painted, adding to the home's outdoor appeal. Enjoy the benefits of a corner lot & a fenced backyard with space to relax, entertain, or let the kids & pets play. Come take a look—you may just find the one you’ve been waiting for!
Facts & Features
Bedrooms
3 Bedrooms
3 Bedrooms
Bathrooms
3 Bathrooms
3 Bathrooms
Garages
1
1
Sqft (Total)
1,820 Sqft
1,820 Sqft
Sub Division
GAYER ADDITION
GAYER ADDITION
Year Built
1958
1958
Style
Raised Ranch
Raised Ranch
School District
Papillion-La Vista
Papillion-La Vista
Elementary
Tara Heights
Tara Heights
Middle School
Papillion
Papillion
High School
Papillion-La Vista
Papillion-La Vista
Interior
| Cooling | Central Air |
| Fireplaces | n/a |
| Other Features | Ceiling Fan(s) |
| Heating | Natural Gas, Forced Air |
| Appliances | Range, Refrigerator, Washer, Dishwasher, Dryer, Microwave |
Exterior
| Roof | Composition |
| Exterior | n/a |
| Other Features | n/a |
| Garage Type | n/a |
| Garage Spaces | 1 |
Mortgage Calculator
Est. Mo. Payment: $1,234.00
Loan Payment
$0000.00
Mortgage Insurance
$0000.00
Taxes
$0000.00

%
This is not a commitment to lend. Not all borrowers will qualify. This is for illustrative purposes only and estimates are based on information you provided. Interest rates, mortgage insurance rates, and programs are subject to credit approval and available rates and terms will vary, sometimes drastically, based on borrower eligibility and program selected. For accurate interest rates and mortgage insurance rates please contact your mortgage consultant. For illustrative purposes FHA/VA and USDA loan amounts will include an estimate for the financed upfront MI amount.
The data relating to real estate for sale or rent on this web site comes in part from participation in IDX of one or more Multiple Listing Services. The listing broker is shown on each property’s page. Some properties which appear for sale on this web site may subsequently have sold or may no longer be available. All information provided is deemed reliable but is not guaranteed and should be independently verified. IDX information is provided for consumers’ personal, non-commercial use, and may not be used for any purpose other than to identify prospective properties consumers may be interested in purchasing. Listing information copyright 2026.

Financing




Lisa Brodersen
NMLS#: 1181672
Also Licensed in Florida and Wyoming.
402-315-4552
lbrodersen@guildmortgage.net
try.guildmortgage.com/nebraskarealty

By pressing Submit, you agree that Nebraska Realty and their real estate professionals may call, email or text you about your request. You also agree to our Terms of Service & Privacy Policy.
Financing



Shari Barnhill
NMLS#: 217460
402-202-6267
sbarnhill@charterwest.com
charterwest.com/profile/shari-barnhill

Erin Trescott
NMLS#: 457124
402-981-2011
etrescott@guildmortgage.net
try.guildmortgage.com/nebraskarealty
Copyright © 2026 Nebraska Realty. All rights reserved. Terms of Service Privacy Policy Agent Login Accessibility Statement