 Contact
6007 5th Avenue Place
Kearney NE, 68845 4 Bed
3 Bath
4 Garage
4,900 Sqft







About 6007 5th Avenue Place
MLS ID#20261199
Listing courtesy of: American Real Estate & Associates
Contact information: 308-237-3115
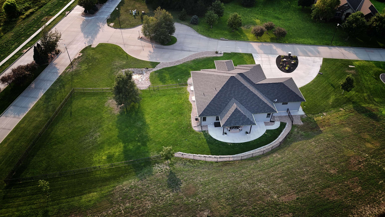
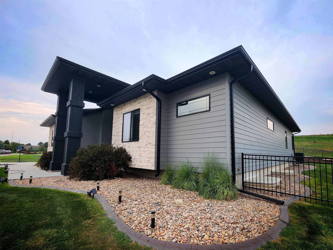
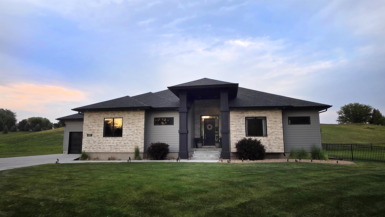
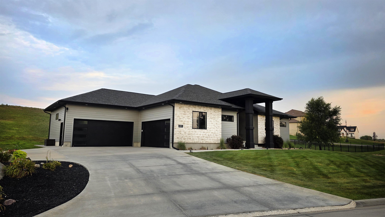
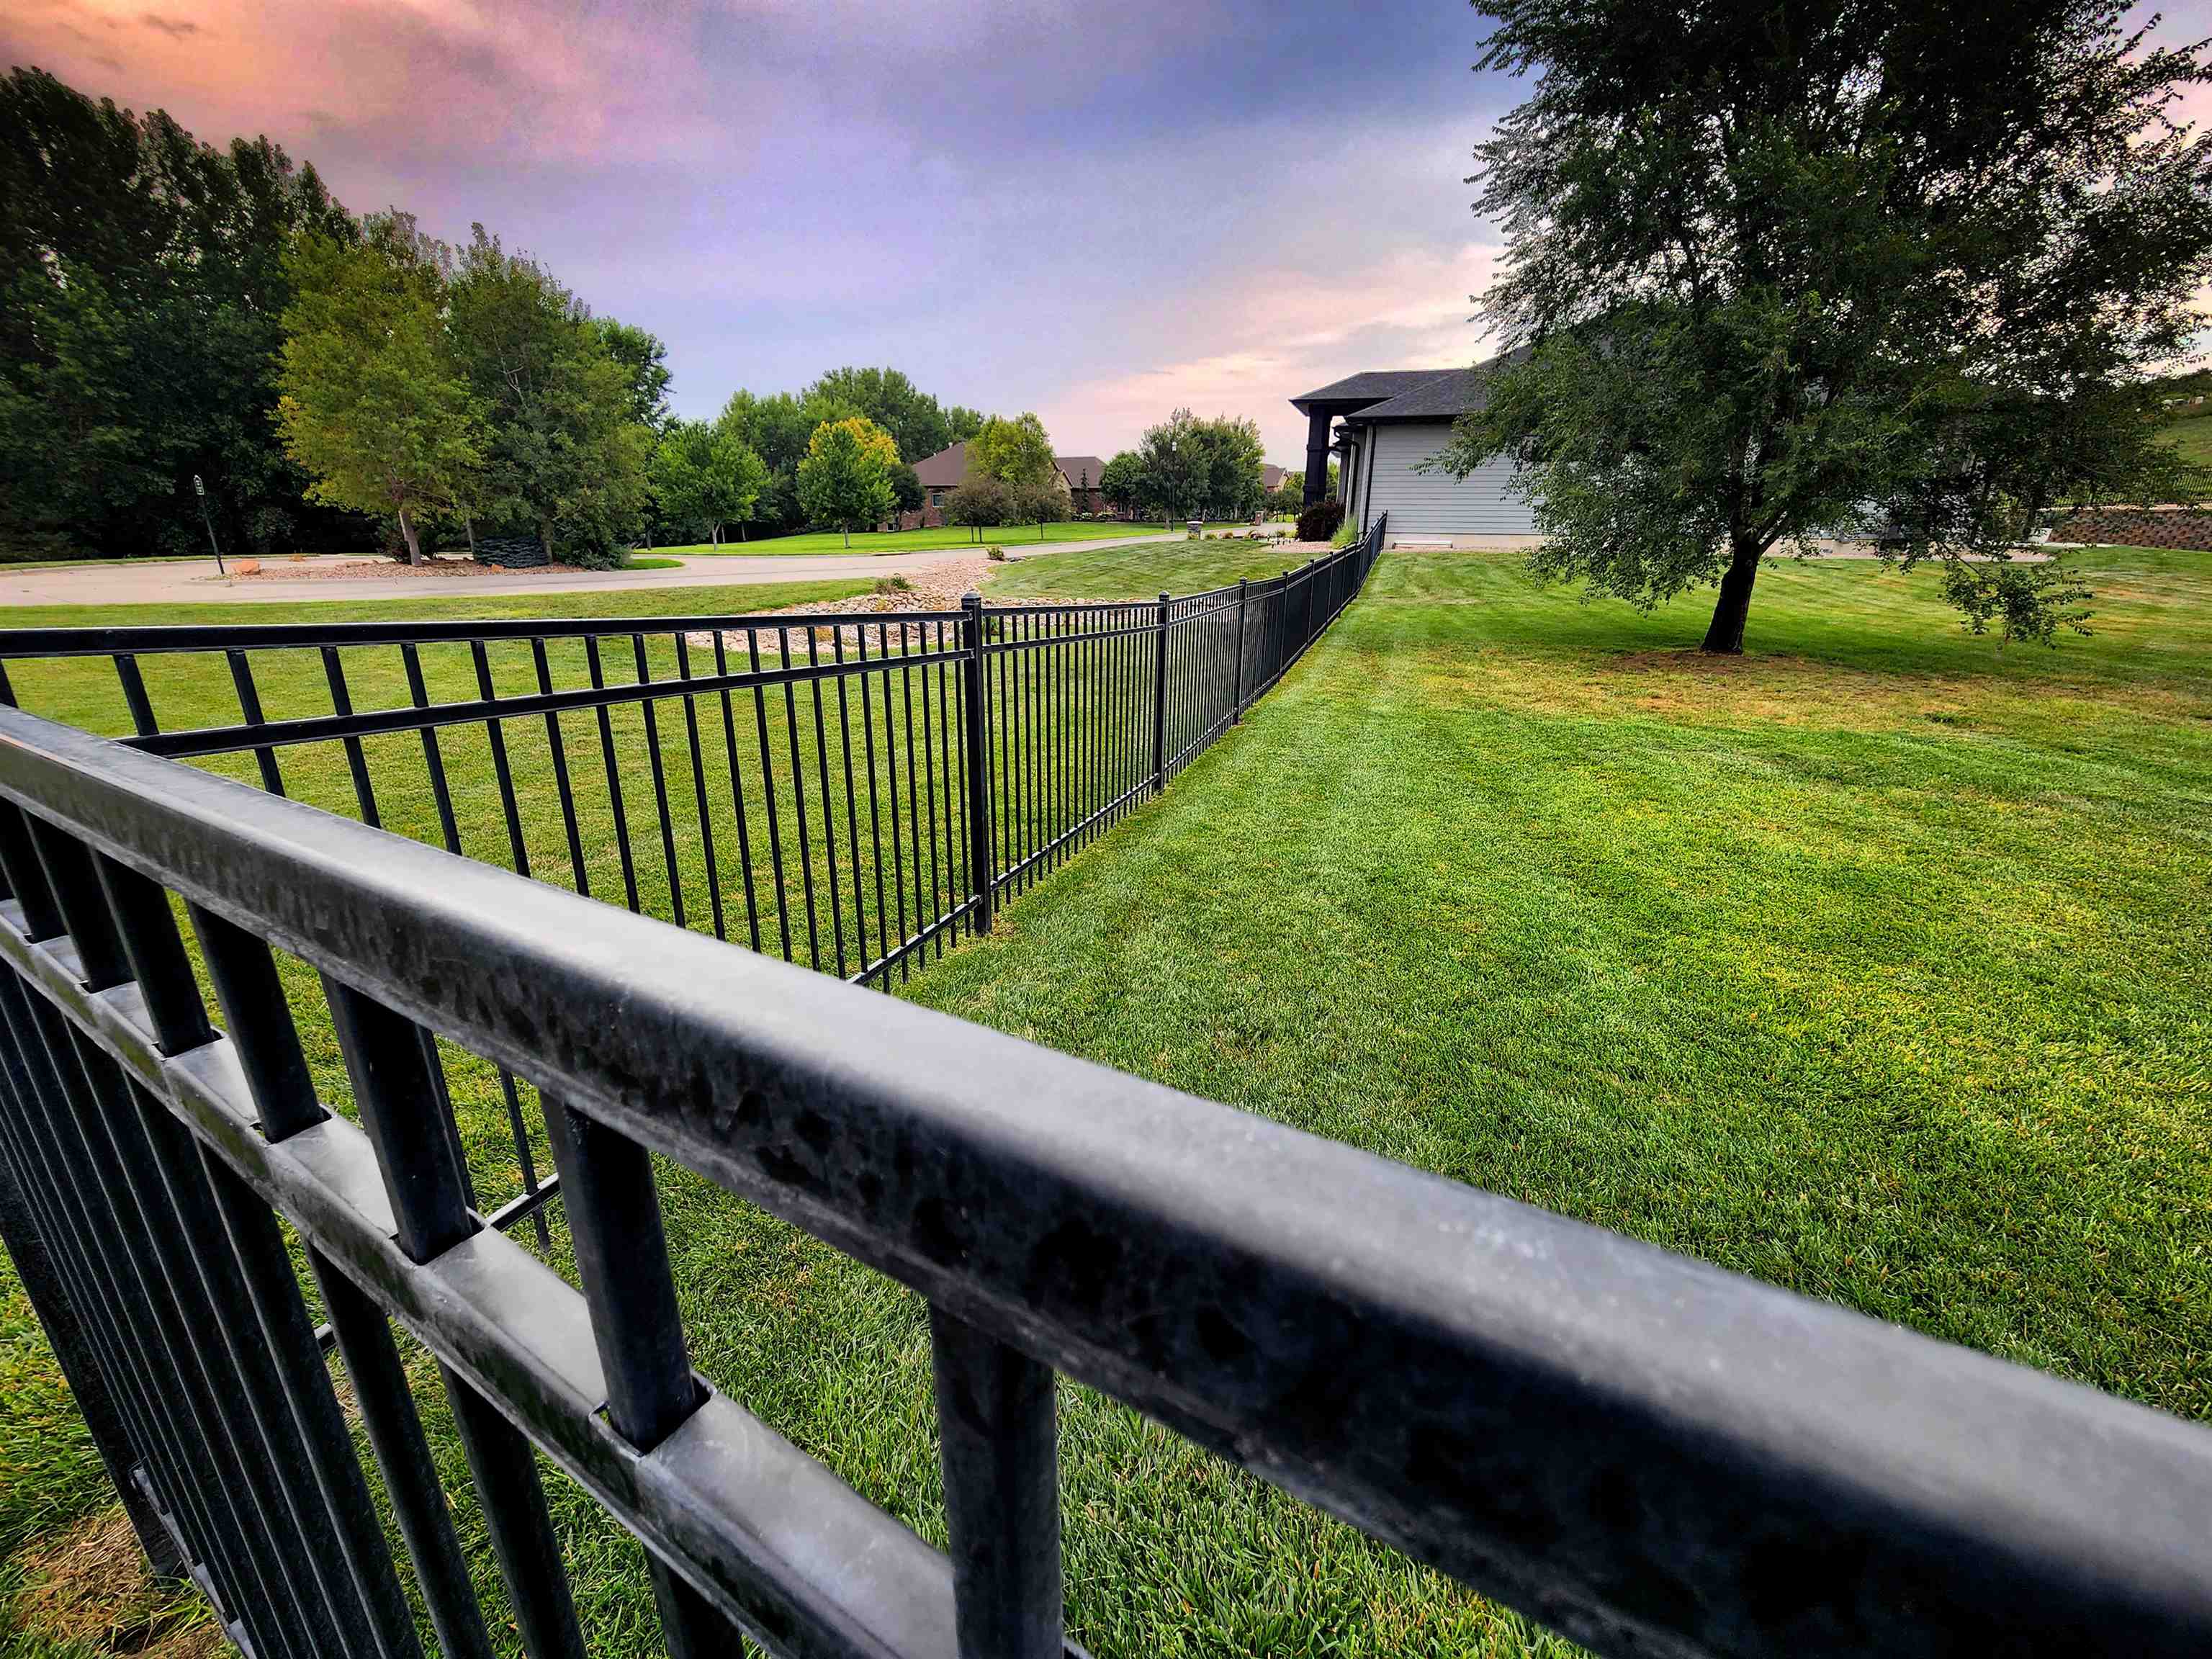
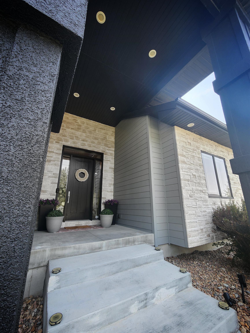
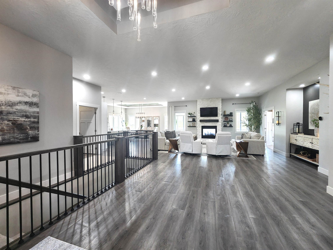
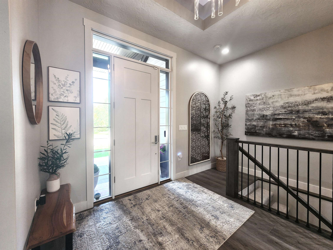
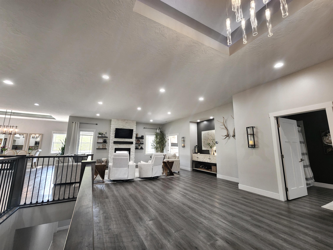
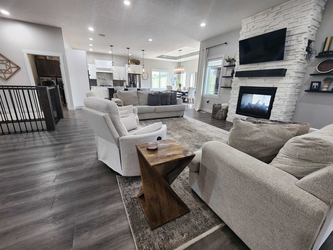
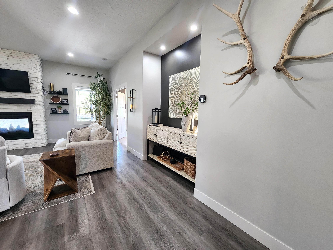
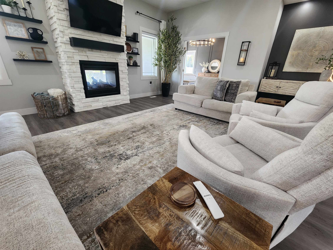
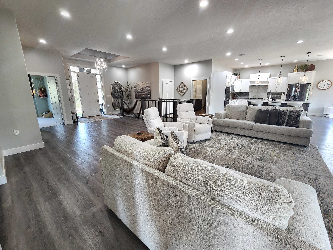
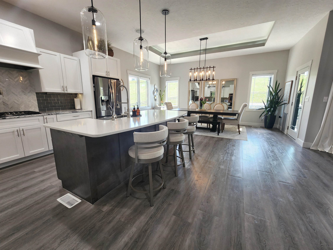
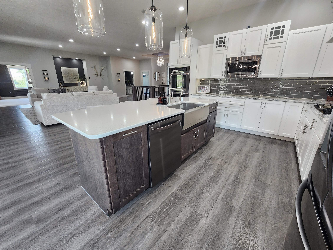
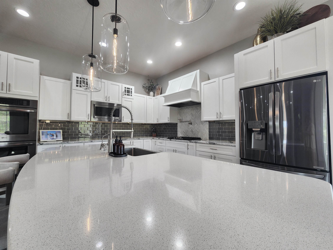
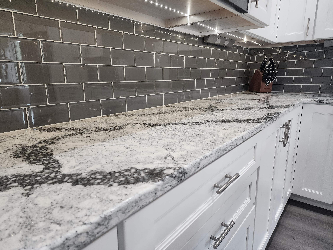
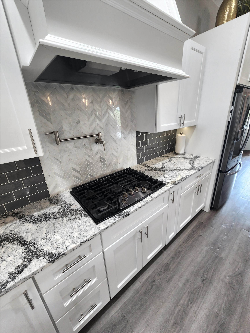
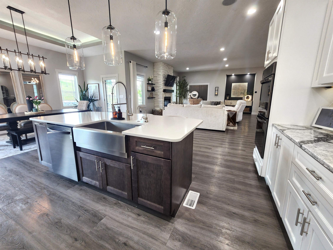
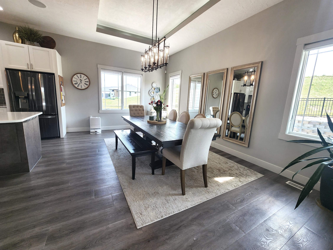
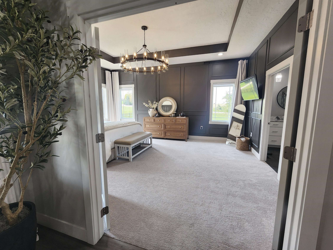
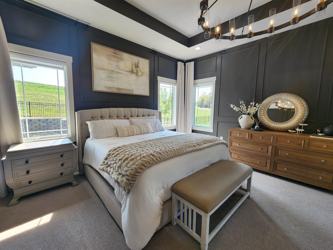
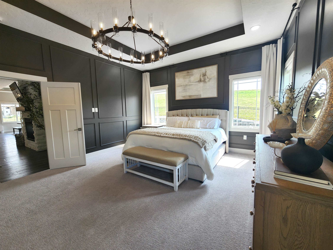
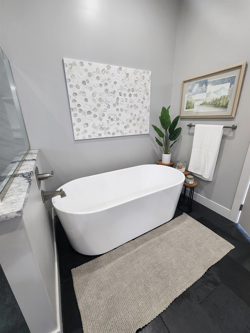
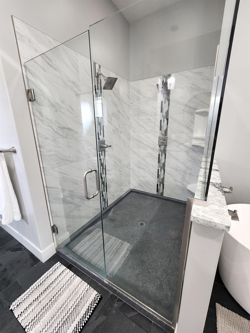
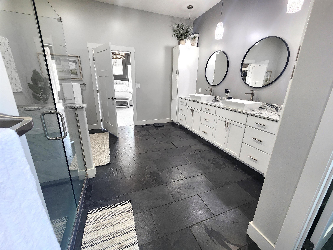
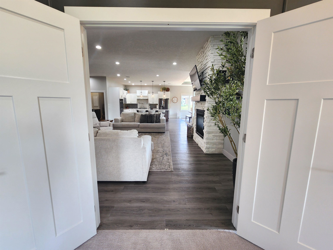
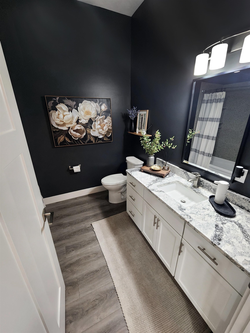
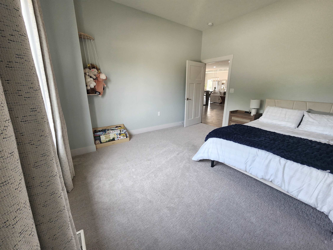
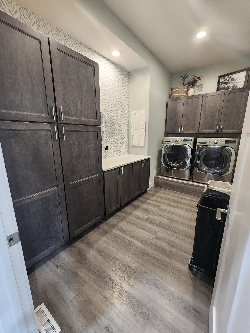
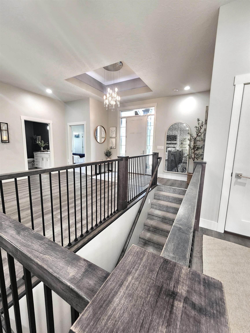
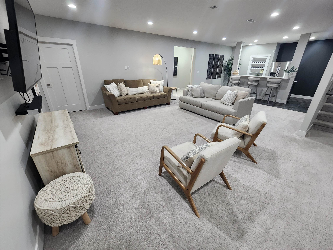
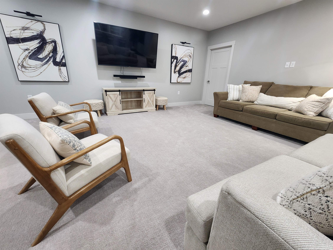
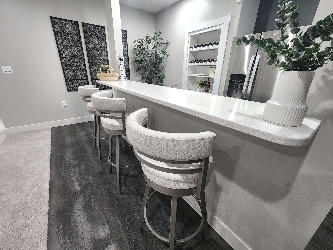
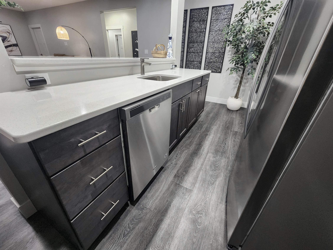
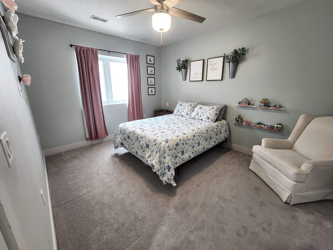
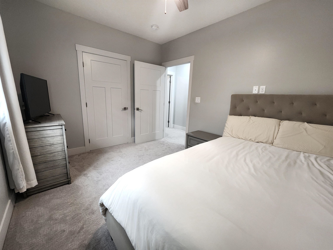
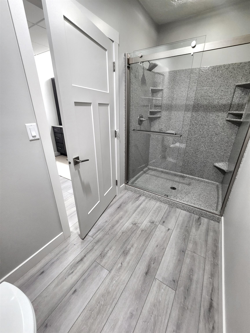
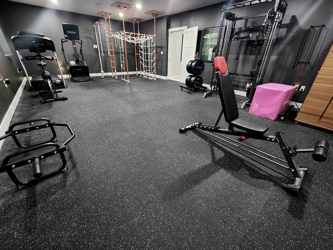
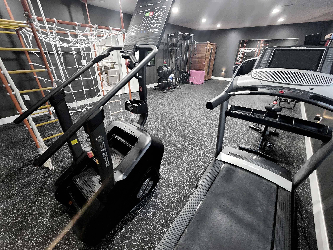
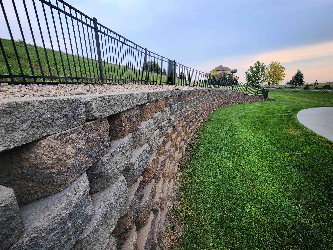
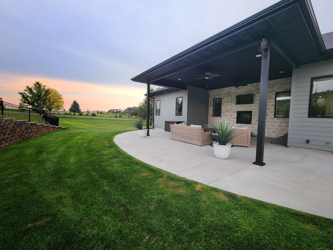
Situated on an impressive 1.44-acre corner lot in Kearney’s desirable Spruce Hollow subdivision, this exceptional property immediately commands attention with its striking roofline, expansive front entrance, and beautiful landscaping. Inside, more than 2,400 square feet of main floor living space features an open concept design with tall ceilings, oversized custom windows, beautiful accent lighting, and abundant natural light. The spacious kitchen anchors the home with a large island, gas range, generous cabinetry, and plenty of room to gather and entertain. The primary suite is a true showstopper, featuring an expansive en suite with double vanities, glass and tile shower, soaker tub, and large walk in closet. A generously sized second bedroom completes the main floor. Downstairs, you'll find a large second family room with a well positioned wet bar, two additional bedrooms, and an impressive 18' x 30' home gym that could easily become a fifth bedroom. A unique wine door behind the bar provides access to additional storage that also doubles as a tornado shelter. Outside, the large covered patio, enclosed by an attractive steel fence, with an indoor/outdoor fireplace provides the perfect combination of shade, protection, and space to entertain or unwind, creating the perfect setting for entertaining or simply enjoying the privacy and space of this remarkable lot. A tankless water heater, solid mechanical systems, and a new roof in 2024 add confidence to an already impressive property. From the setting and curb appeal to the exceptional primary suite, expansive living spaces, and thoughtful details throughout, this is the type of luxury property that simply doesn’t become available very often. A truly special opportunity in northwest Kearney’s Spruce Hollow subdivision.
Facts & Features
Bedrooms
4 Bedrooms
4 Bedrooms
Bathrooms
3 Bathrooms
3 Bathrooms
Garages
4
4
Sqft (Total)
4,900 Sqft
4,900 Sqft
Sub Division
NE
NE
Year Built
2019
2019
Style
Ranch
Ranch
School District
Elementary
Buffalo Hills
Buffalo Hills
Middle School
Horizon Middle School
Horizon Middle School
High School
KHS/KCHS
KHS/KCHS
Interior
| Cooling | Gas Forced Air,Central Air |
| Fireplaces | n/a |
| Other Features | Garage Door Opener, Water Softener Owned, Smoke Detector, Walk In Closets, Ceiling Fan |
| Heating | Gas Forced Air,Central Air |
| Appliances | n/a |
Exterior
| Roof | Asphalt |
| Exterior | n/a |
| Other Features | n/a |
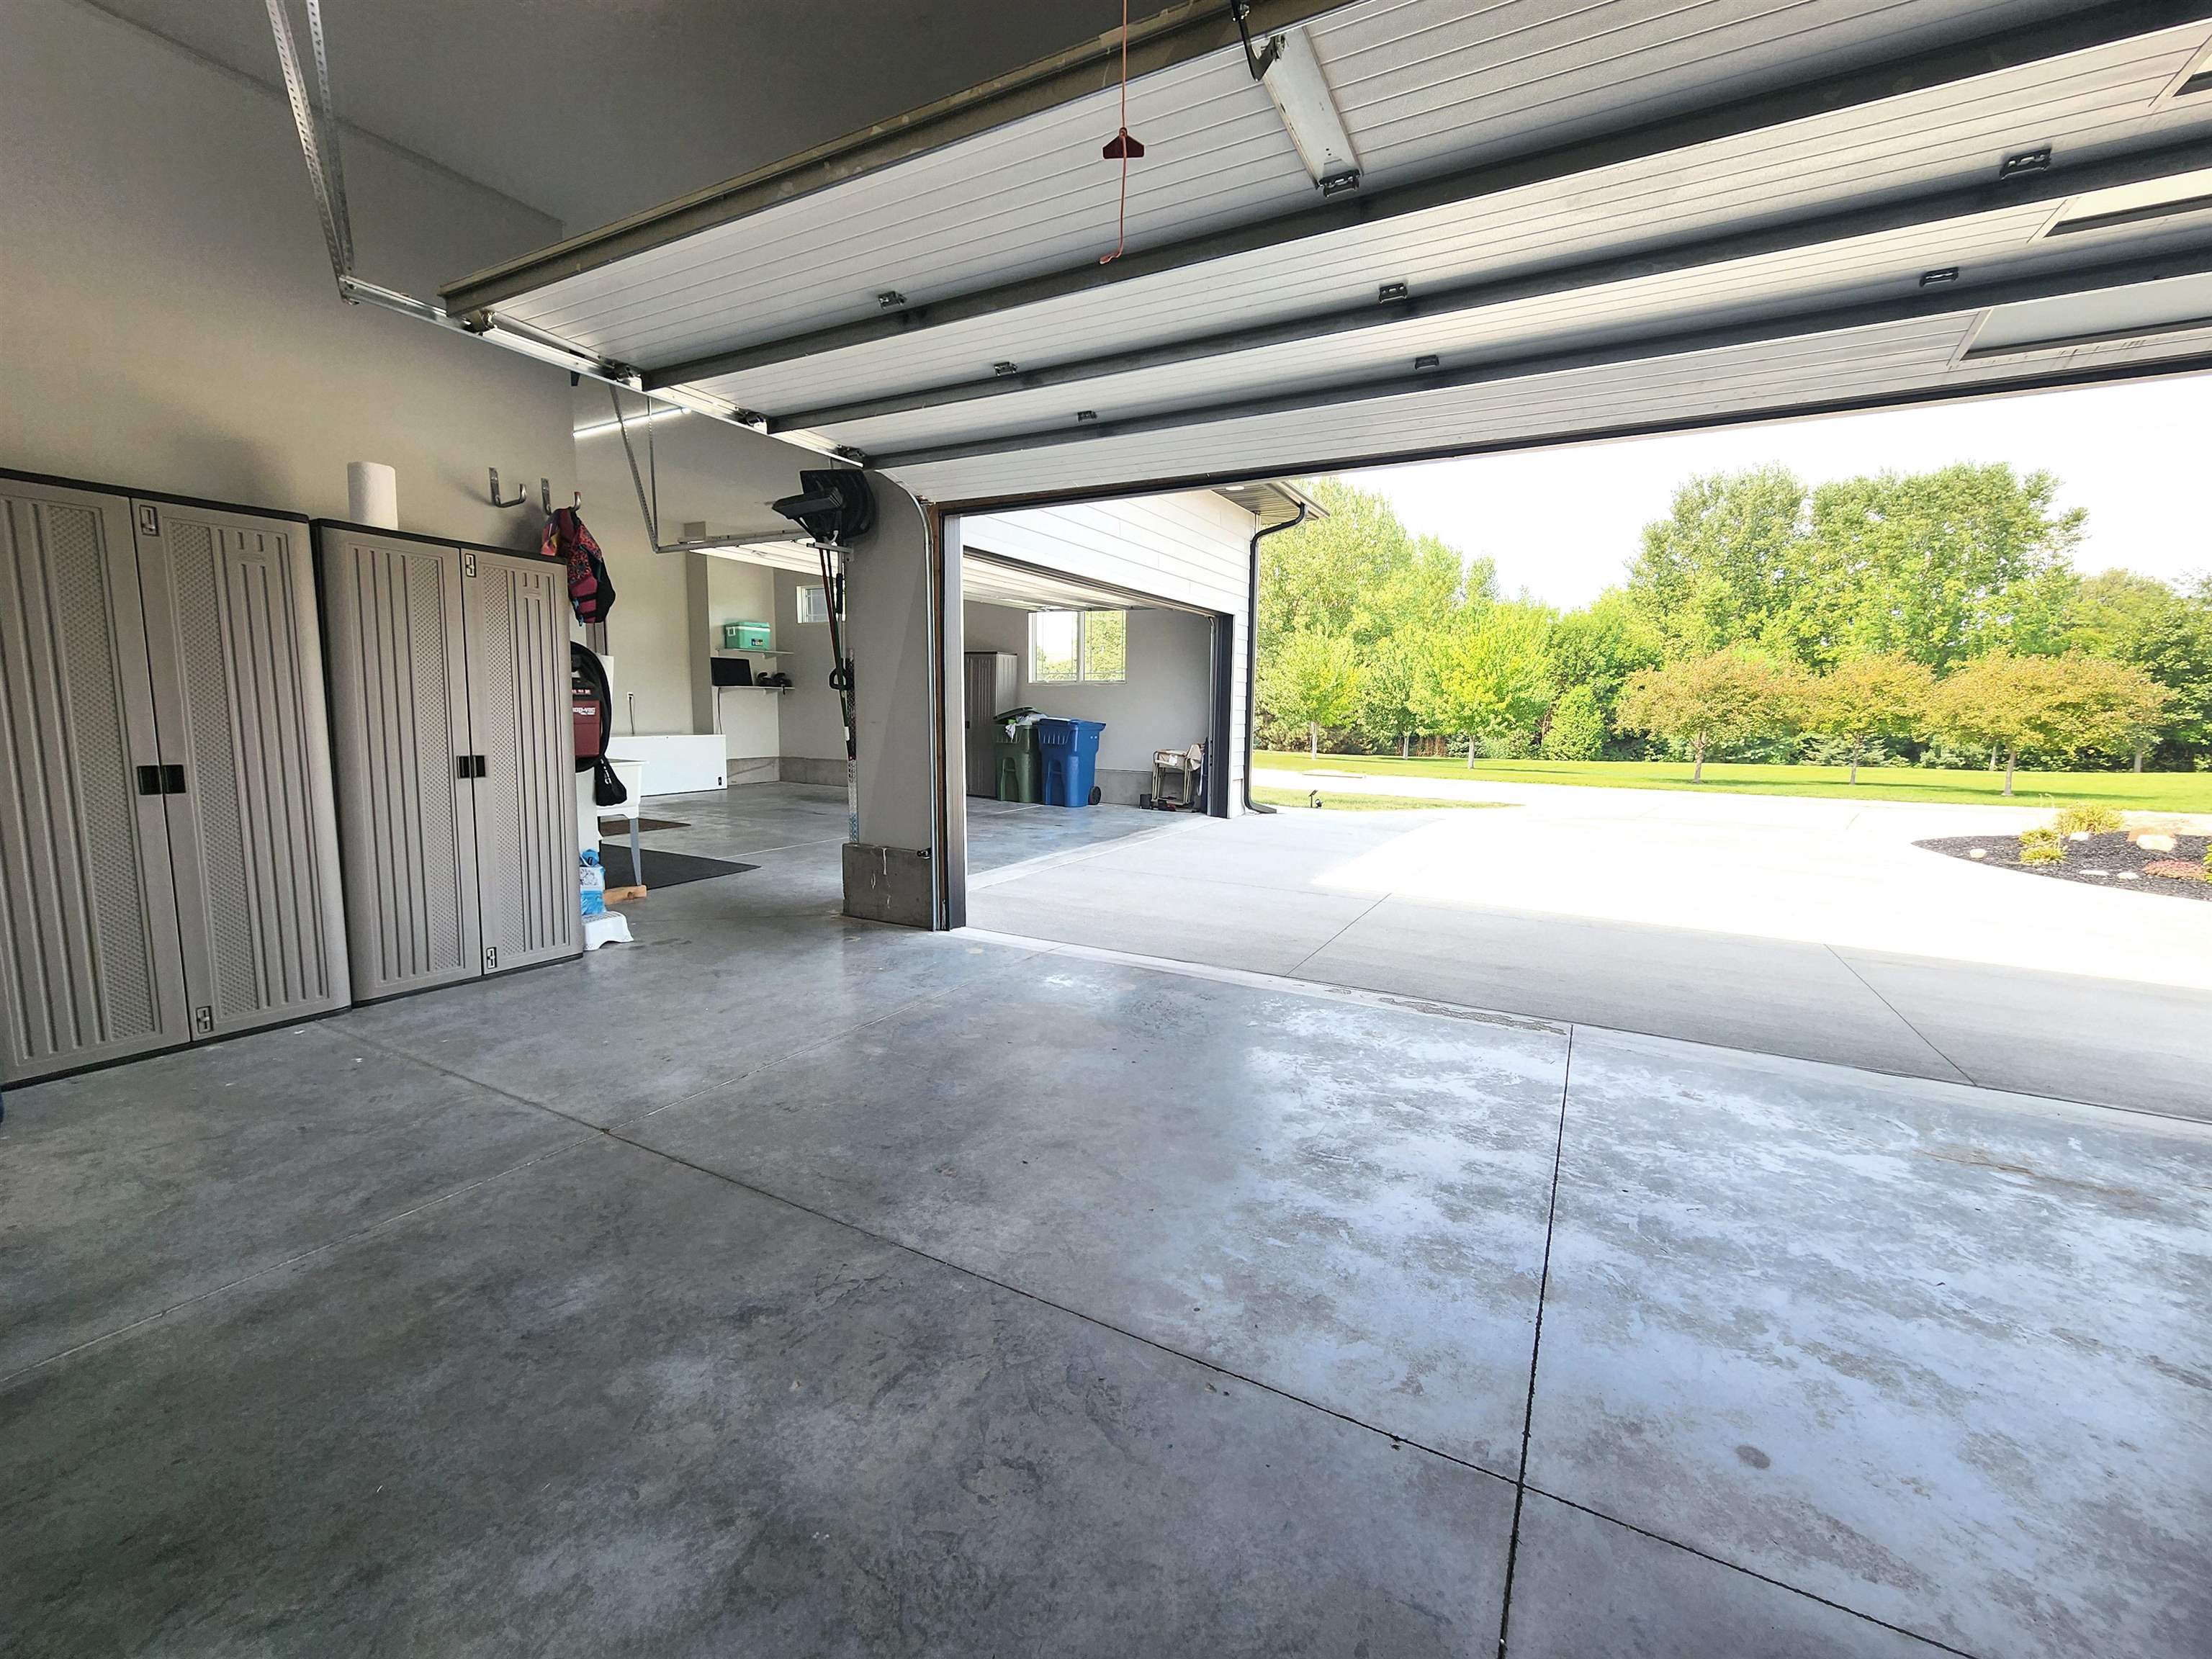
| Garage Type | Attached |
| Garage Spaces | 4 |
Mortgage Calculator
Est. Mo. Payment: $1,234.00
Loan Payment
$0000.00
Mortgage Insurance
$0000.00
Taxes
$0000.00

%
This is not a commitment to lend. Not all borrowers will qualify. This is for illustrative purposes only and estimates are based on information you provided. Interest rates, mortgage insurance rates, and programs are subject to credit approval and available rates and terms will vary, sometimes drastically, based on borrower eligibility and program selected. For accurate interest rates and mortgage insurance rates please contact your mortgage consultant. For illustrative purposes FHA/VA and USDA loan amounts will include an estimate for the financed upfront MI amount.
The data relating to real estate for sale or rent on this web site comes in part from participation in IDX of one or more Multiple Listing Services. The listing broker is shown on each property’s page. Some properties which appear for sale on this web site may subsequently have sold or may no longer be available. All information provided is deemed reliable but is not guaranteed and should be independently verified. IDX information is provided for consumers’ personal, non-commercial use, and may not be used for any purpose other than to identify prospective properties consumers may be interested in purchasing. Listing information copyright 2026.

Financing


Dan Leathers
NMLS#: 975860
308-675-3440
dleathers@charterwest.com
charterwest.com/profile/Dan-Leathers


Erin Trescott
NMLS#: 457124
402-981-2011
etrescott@guildmortgage.net
try.guildmortgage.com/nebraskarealty

By pressing Submit, you agree that Nebraska Realty and their real estate professionals may call, email or text you about your request. You also agree to our Terms of Service & Privacy Policy.
Financing
Dan Leathers
NMLS#: 975860
308-675-3440
dleathers@charterwest.com
charterwest.com/profile/Dan-Leathers

Alana Hallaert
NMLS#: 41354
Also Licensed in Kansas, Missouri, Florida, Arizona, Texas and Colorado
402-315-4560
ahallaert@guildmortgage.net
try.guildmortgage.com/nebraskarealty
Copyright © 2026 Nebraska Realty. All rights reserved. Terms of Service Privacy Policy Agent Login Accessibility Statement