 Contact
440 W 21st Street
Fremont NE, 68025 4 Bed
2 Bath
2 Garage
2,446 Sqft






About 440 W 21st Street
MLS ID#22631608
Listing courtesy of: BHHS Ambassador Real Estate
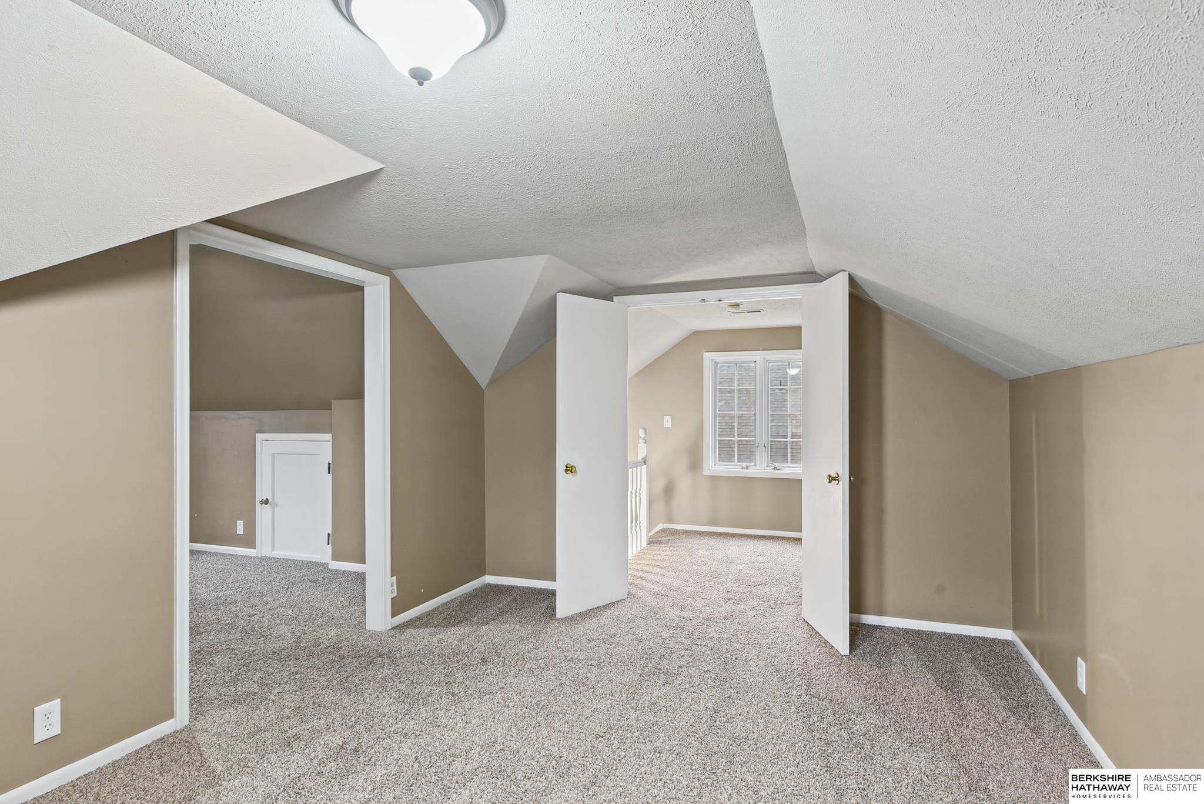
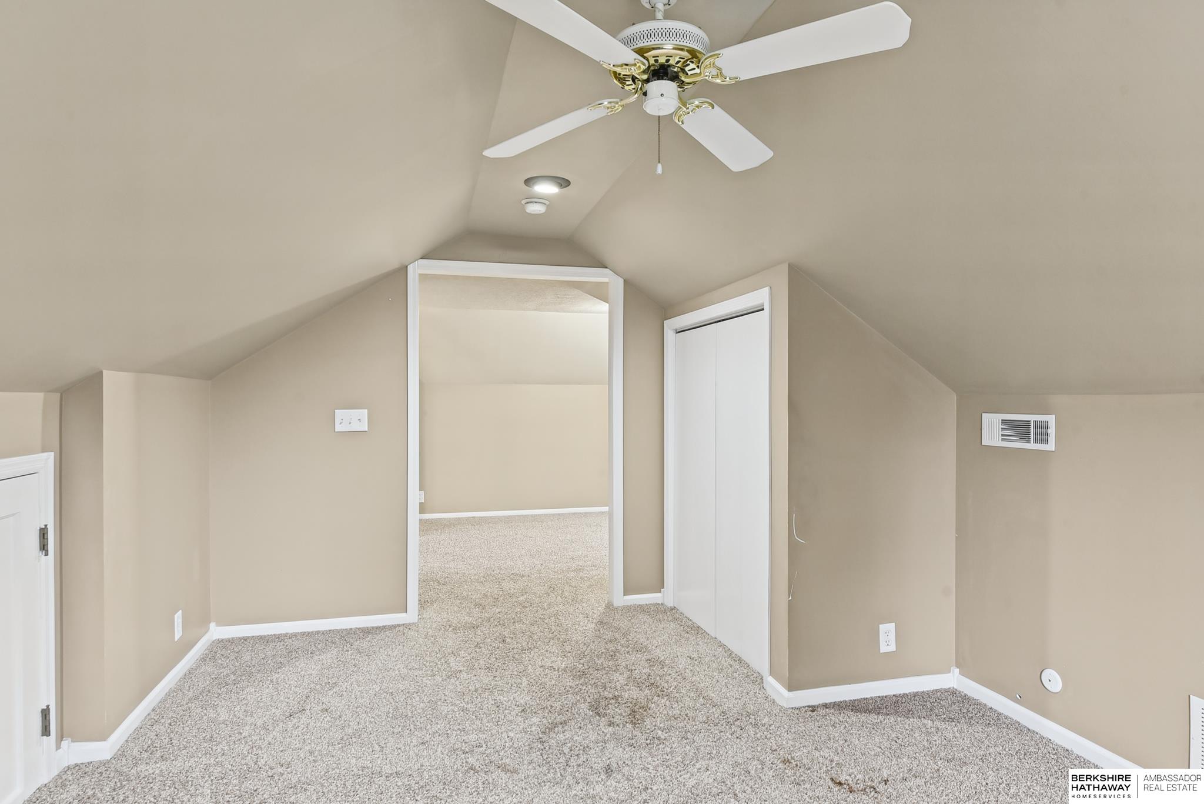
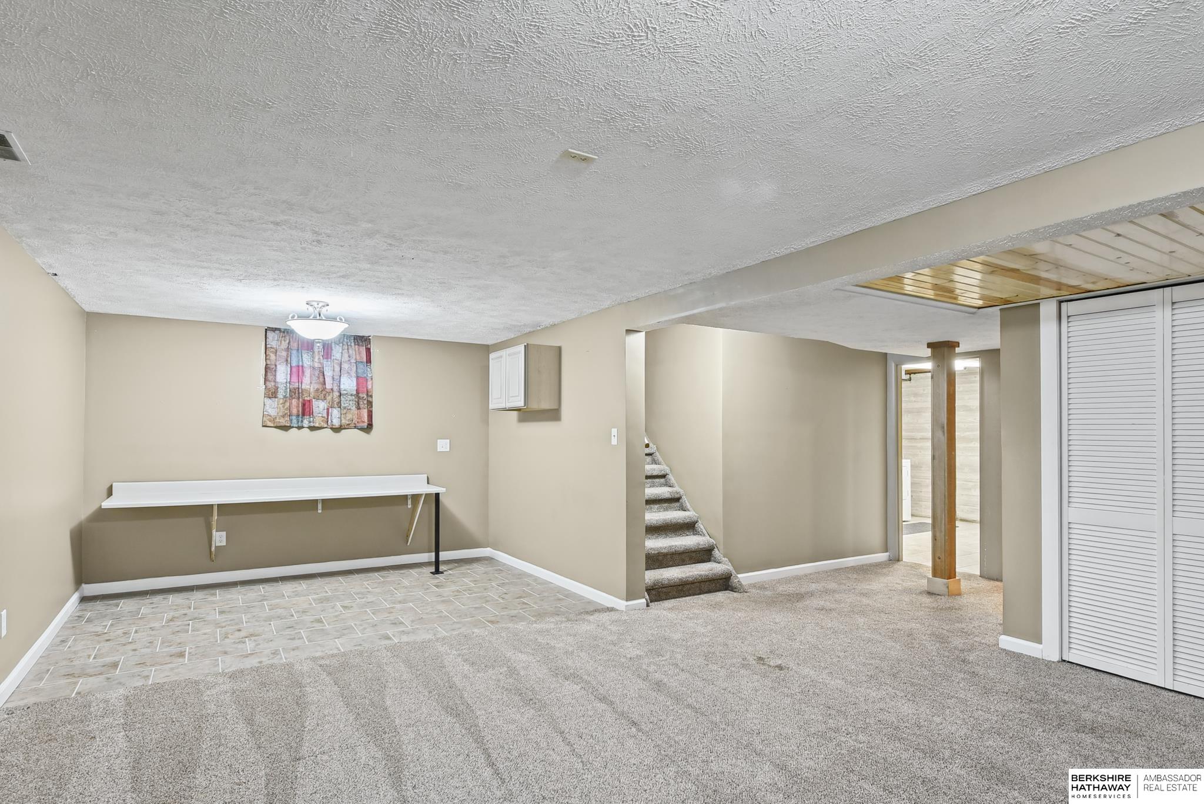
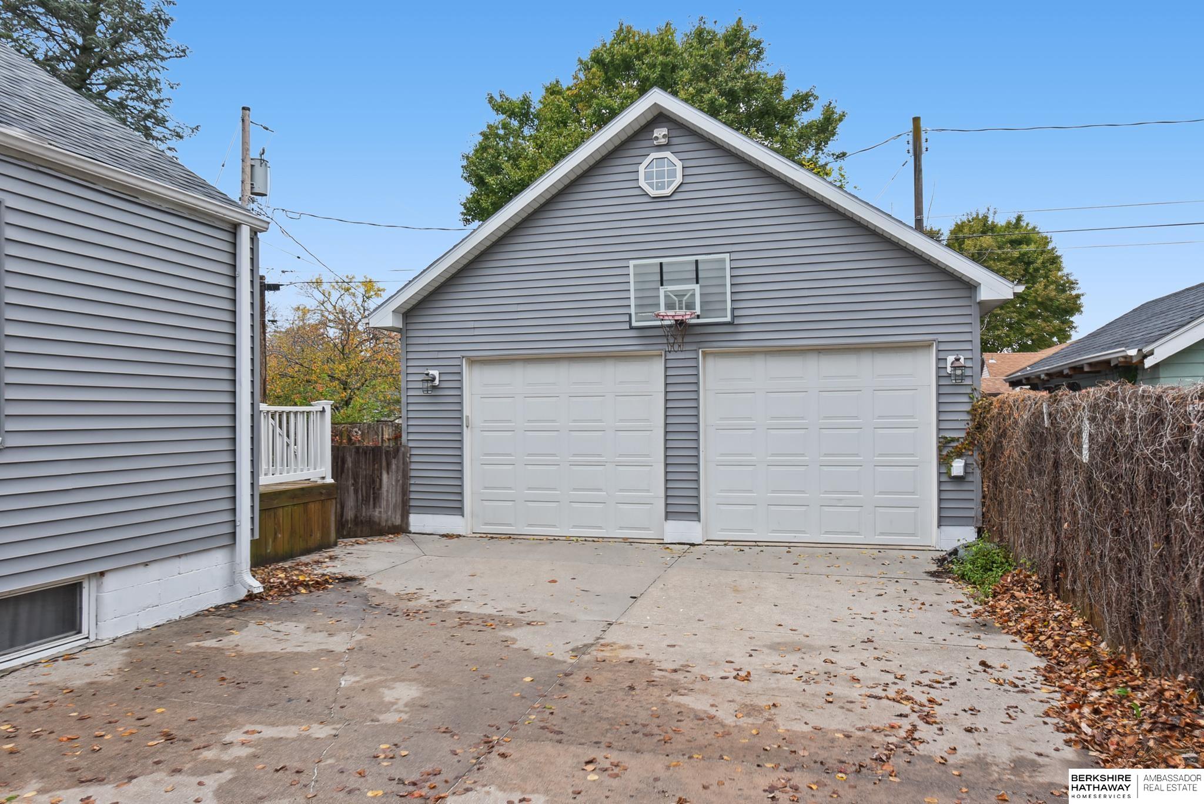
Charming 1.5-story home offering 4 bedrooms, 2 baths, and versatile living spaces throughout! The inviting eat-in kitchen opens to a delightful sunroom, perfect for relaxing and enjoying natural light. The main level features 2 bedrooms and a full bath. Upstairs, you'll find the potential for a private primary suite with an additional office or flex space, complete with its own HVAC system for added comfort. The finished lower level offers a spacious family room, 4th conforming bedroom, and 3/4 bath. Step outside to enjoy the generous 24' x 10' deck, ideal for entertaining or relaxing. An oversized, insulated, and heated 2-car garage provides ample space for vehicles, storage, or hobbies. New roof and siding add peace of mind and curb appeal! A wonderful blend of charm, updates, and functional living space ready to welcome you home!
Facts & Features
Bedrooms
4 Bedrooms
4 Bedrooms
Bathrooms
2 Bathrooms
2 Bathrooms
Garages
2
2
Sqft (Total)
2,446 Sqft
2,446 Sqft
Sub Division
HAWTHORNE HEIGHTS
HAWTHORNE HEIGHTS
Year Built
1941
1941
Style
School District
Fremont
Fremont
Elementary
Linden
Linden
Middle School
Fremont
Fremont
High School
Fremont
Fremont
Interior
| Cooling | Central Air |
| Fireplaces | n/a |
| Other Features | n/a |
| Heating | Natural Gas, Forced Air |
| Appliances | Range, Refrigerator, Water Softener, Washer, Dishwasher, Dryer, Disposal, Microwave |
Exterior
| Roof | Composition |
| Exterior | Sprinkler System |
| Other Features | n/a |
| Garage Type | n/a |
| Garage Spaces | 2 |
Mortgage Calculator
Est. Mo. Payment: $1,234.00
Loan Payment
$0000.00
Mortgage Insurance
$0000.00
Taxes
$0000.00

%
This is not a commitment to lend. Not all borrowers will qualify. This is for illustrative purposes only and estimates are based on information you provided. Interest rates, mortgage insurance rates, and programs are subject to credit approval and available rates and terms will vary, sometimes drastically, based on borrower eligibility and program selected. For accurate interest rates and mortgage insurance rates please contact your mortgage consultant. For illustrative purposes FHA/VA and USDA loan amounts will include an estimate for the financed upfront MI amount.
The data relating to real estate for sale or rent on this web site comes in part from participation in IDX of one or more Multiple Listing Services. The listing broker is shown on each property’s page. Some properties which appear for sale on this web site may subsequently have sold or may no longer be available. All information provided is deemed reliable but is not guaranteed and should be independently verified. IDX information is provided for consumers’ personal, non-commercial use, and may not be used for any purpose other than to identify prospective properties consumers may be interested in purchasing. Listing information copyright 2026.

Financing



Nikki Adolf
NMLS#: 507263
Also Licensed in Kansas, Missouri, Florida, Arizona, Texas and Colorado
402-320-9673
nadolf@guildmortgage.net
try.guildmortgage.com/nebraskarealty


By pressing Submit, you agree that Nebraska Realty and their real estate professionals may call, email or text you about your request. You also agree to our Terms of Service & Privacy Policy.
Financing

Rob Denning
NMLS#: 427924
Also Licensed in North Dakota, Wyoming, Montana and Idaho
402-315-4541
rdenning@guildmortgage.net
try.guildmortgage.com/nebraskarealty


Destinee Roseberry
NMLS#: 1150017
402-301-4041
droseberry@charterwest.com
charterwest.com/profile/destinee-roseberry
Copyright © 2026 Nebraska Realty. All rights reserved. Terms of Service Privacy Policy Agent Login Accessibility Statement