 Contact
414 Douglas St
Wayne NE, 68787 4 Bed
2 Bath
2 Garage
0 Sqft
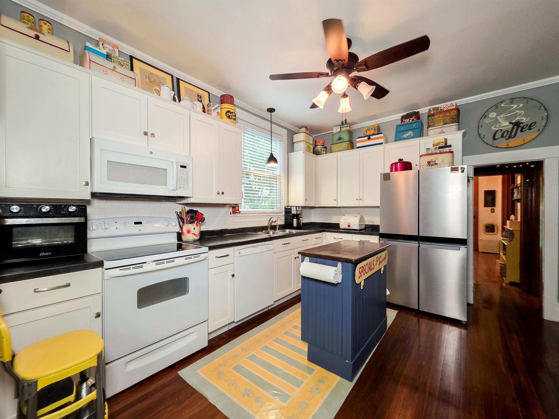
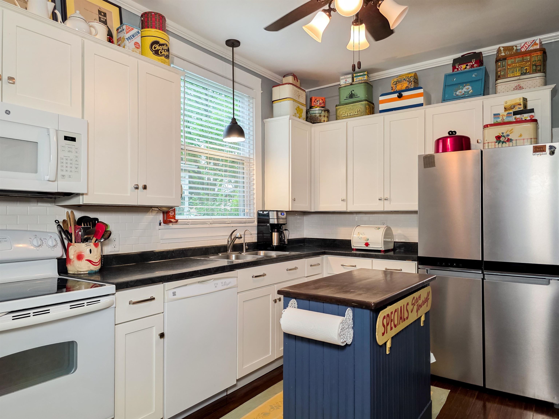
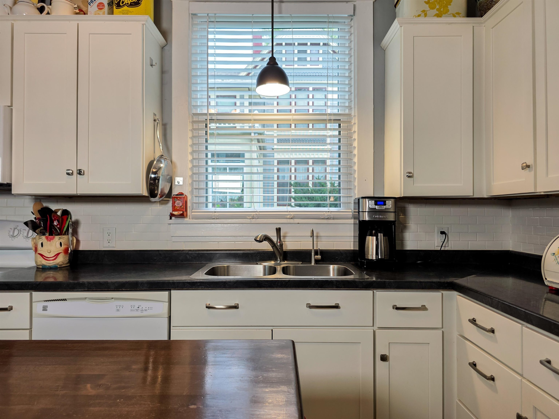
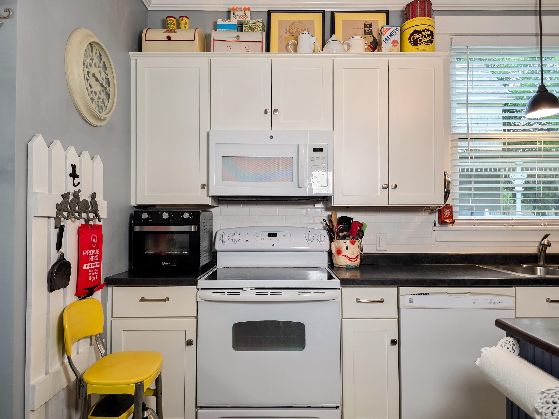
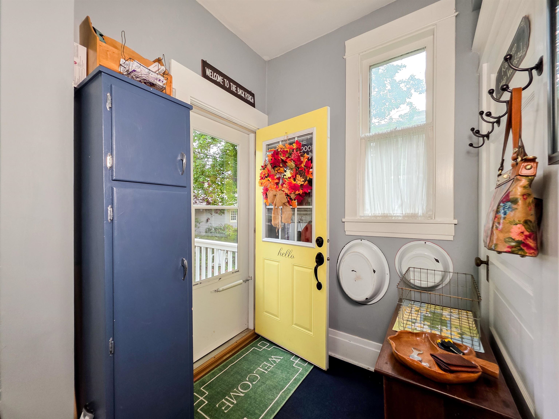
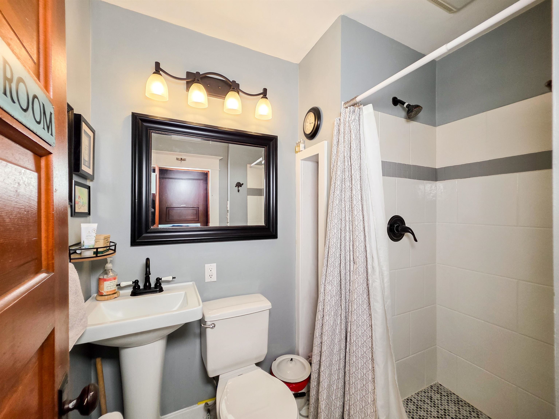
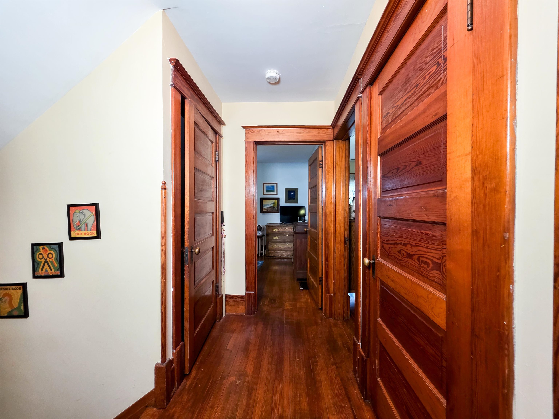
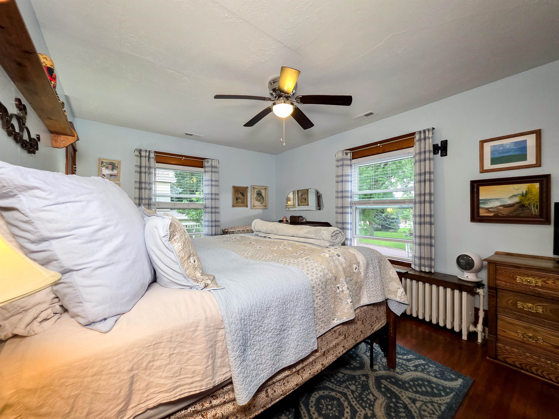
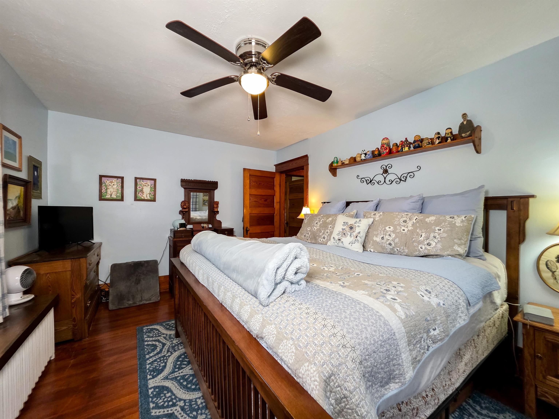
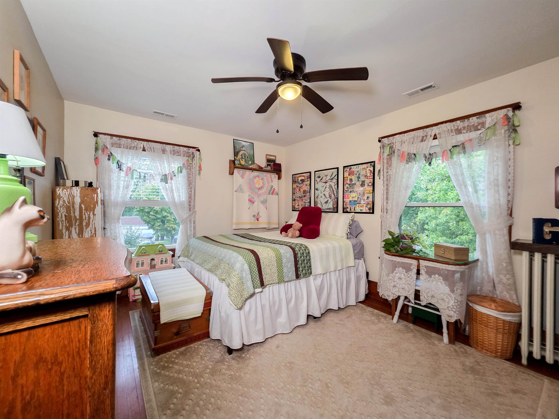
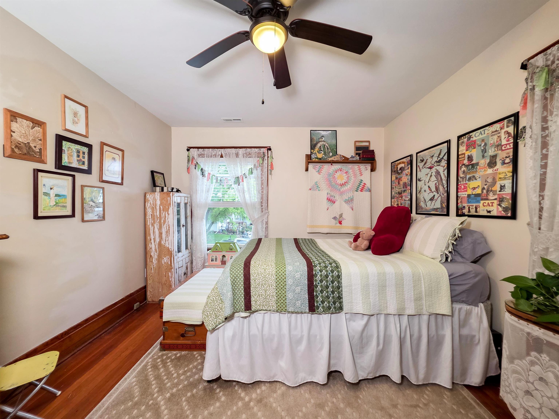
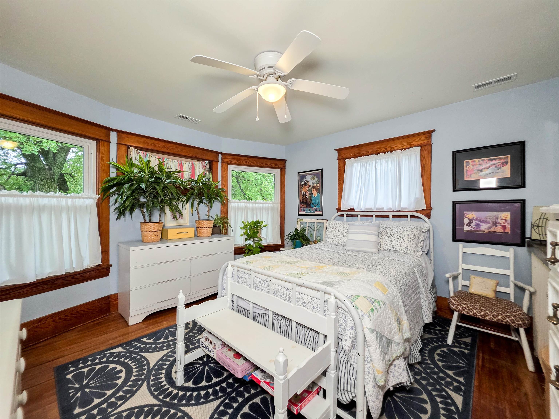
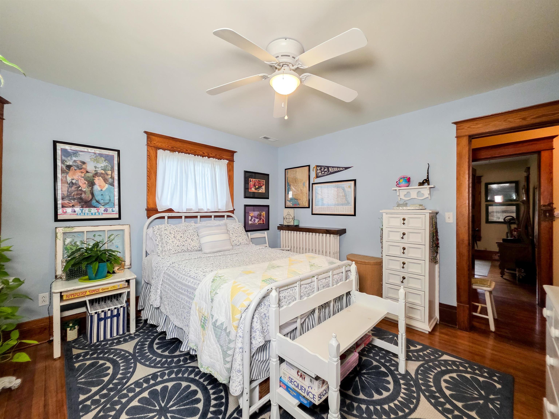
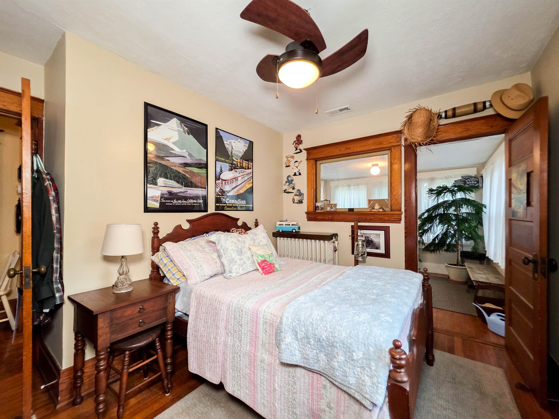
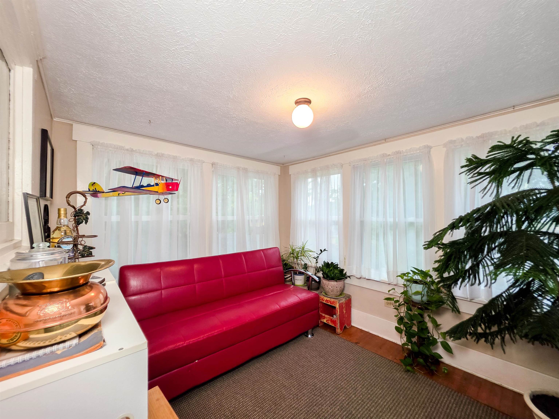
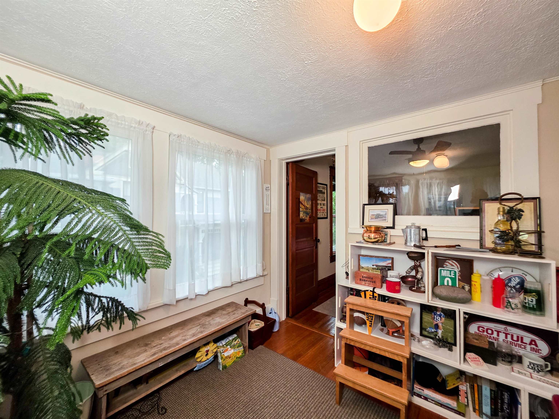

About 414 Douglas St
MLS ID#260616
Listing courtesy of: RE/MAX ASSOCIATES
Contact information: 402-371-3355
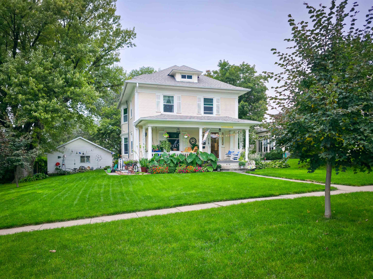
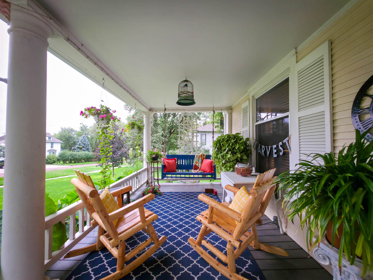
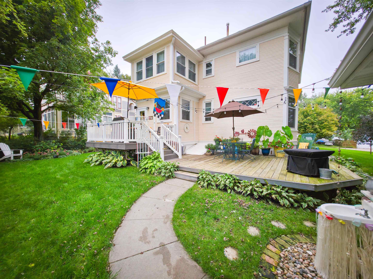
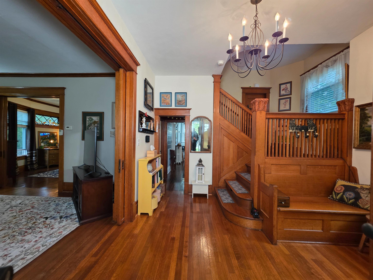
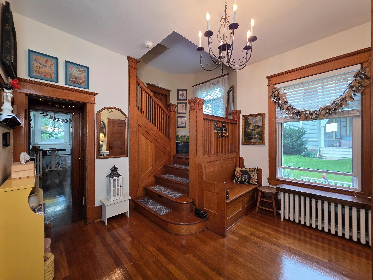
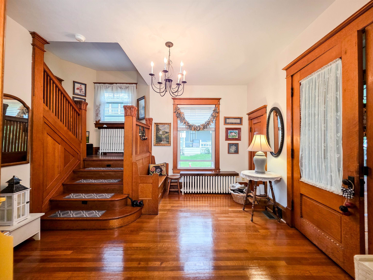
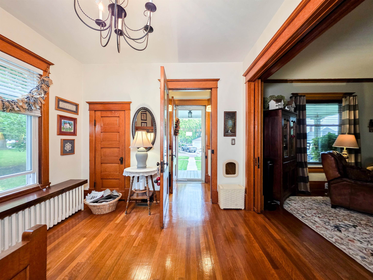
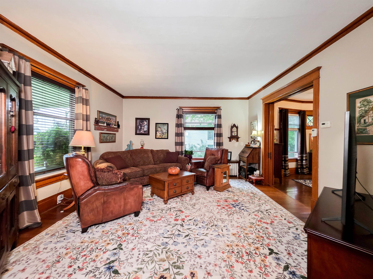
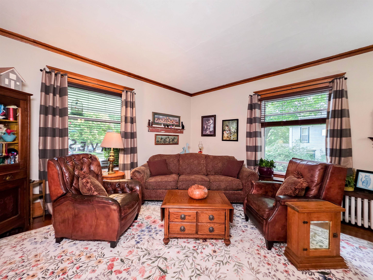
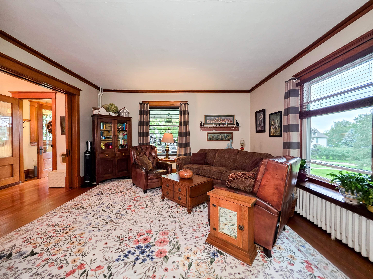
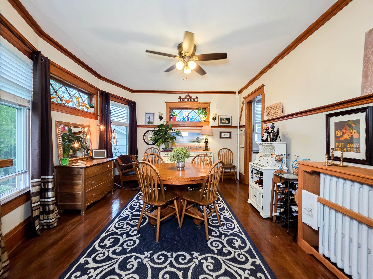
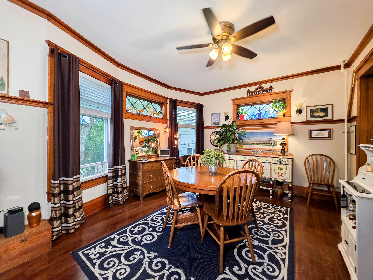
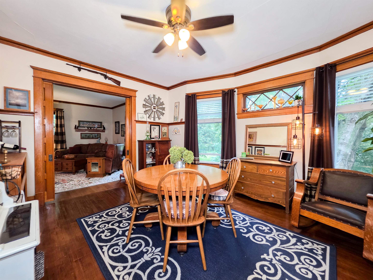
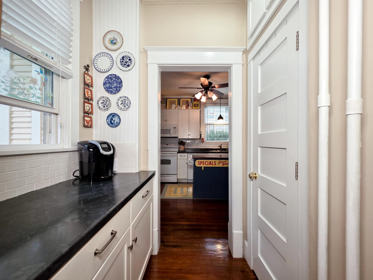
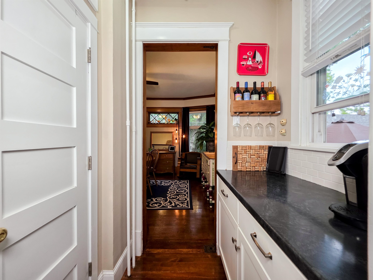
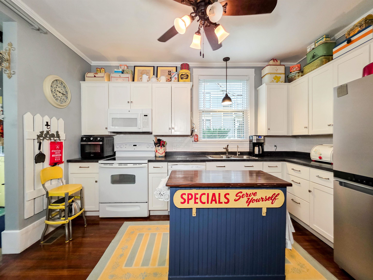
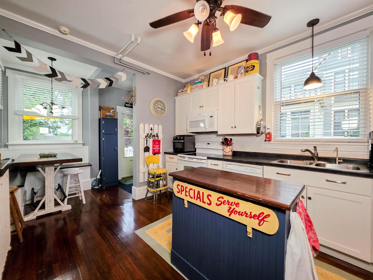
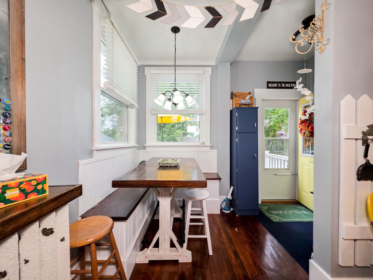
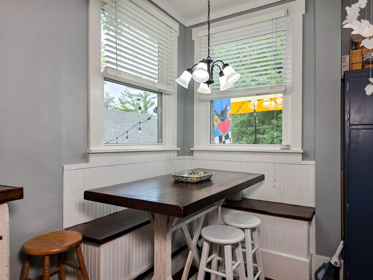
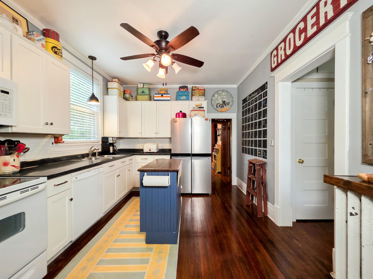
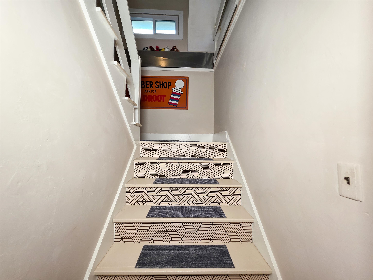
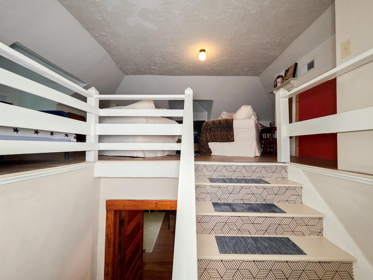
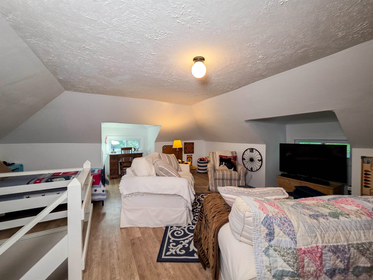
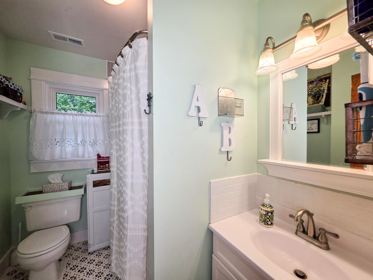
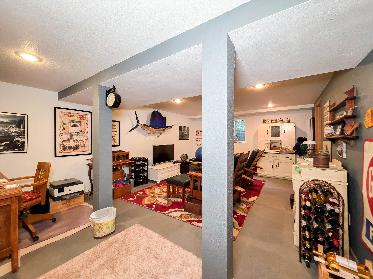
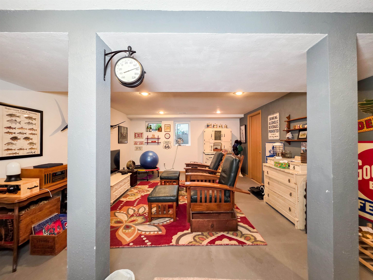
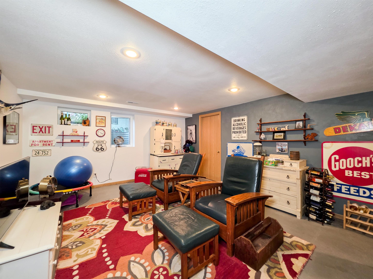
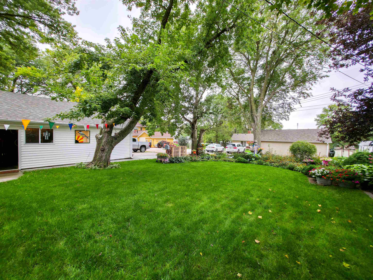
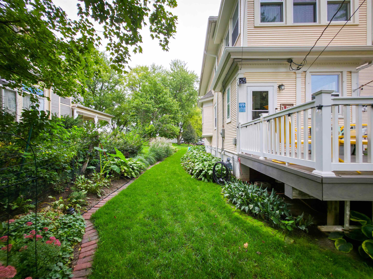
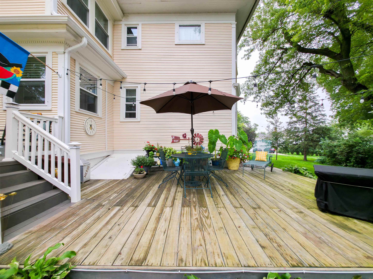
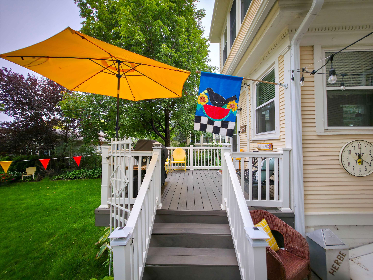
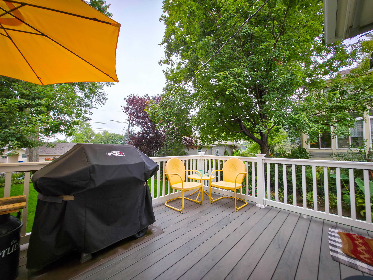
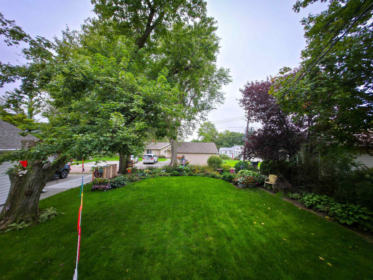
Gracefully blending timeless architecture with thoughtful modern updates, this distinguished 4-square home offers an exceptional opportunity to experience character, craftsmanship, and comfort in one remarkably, presented property. Featuring 4 bedrooms, 2 bathrooms, and an additional finished attic bonus room, the home offers an abundance of versatile living space. Intricate original woodwork lends an unmistakable sense of warmth and sophistication, while the sunroom provides a serene setting to enjoy the beauty of its surroundings. A partially finished basement adds valuable flexibility and generous storage, complemented by a detached 2-car garage with even more storage. Outside, beautifully established landscaping enhances the property’s classic appeal and creates a picturesque setting. Situated within a historic part of town, this remarkable home is a beautiful reflection of its era—gracious in character, thoughtfully updated, and truly distinctive. Priced to sell, this is a rare find!
Facts & Features
Bedrooms
4 Bedrooms
4 Bedrooms
Bathrooms
2 Bathrooms
2 Bathrooms
Garages
2
2
Sqft (Total)
0 Sqft
0 Sqft
Sub Division
Year Built
1890
1890
Style
Tri-Level
Tri-Level
School District
Elementary
Wayne
Wayne
Middle School
Wayne
Wayne
High School
Wayne
Wayne
Interior
| Cooling | Gas Forced Air,Central Air |
| Fireplaces | n/a |
| Other Features | Garg Dr Opener, Water Soft Own |
| Heating | Gas Forced Air,Central Air |
| Appliances | n/a |
Exterior
| Roof | Comp/Shingle |
| Exterior | n/a |
| Other Features | n/a |
| Garage Type | Detached |
| Garage Spaces | 2 |
Mortgage Calculator
Est. Mo. Payment: $1,234.00
Loan Payment
$0000.00
Mortgage Insurance
$0000.00
Taxes
$0000.00

%
This is not a commitment to lend. Not all borrowers will qualify. This is for illustrative purposes only and estimates are based on information you provided. Interest rates, mortgage insurance rates, and programs are subject to credit approval and available rates and terms will vary, sometimes drastically, based on borrower eligibility and program selected. For accurate interest rates and mortgage insurance rates please contact your mortgage consultant. For illustrative purposes FHA/VA and USDA loan amounts will include an estimate for the financed upfront MI amount.
The data relating to real estate for sale or rent on this web site comes in part from participation in IDX of one or more Multiple Listing Services. The listing broker is shown on each property’s page. Some properties which appear for sale on this web site may subsequently have sold or may no longer be available. All information provided is deemed reliable but is not guaranteed and should be independently verified. IDX information is provided for consumers’ personal, non-commercial use, and may not be used for any purpose other than to identify prospective properties consumers may be interested in purchasing. Listing information copyright 2026.

Financing


Alana Hallaert
NMLS#: 41354
Also Licensed in Kansas, Missouri, Florida, Arizona, Texas and Colorado
402-315-4560
ahallaert@guildmortgage.net
try.guildmortgage.com/nebraskarealty


Tambri Paulsen
NMLS#: 846499
402-270-1395
tpaulsen@charterwest.com
charterwest.com/profile/tambri-paulsen
By pressing Submit, you agree that Nebraska Realty and their real estate professionals may call, email or text you about your request. You also agree to our Terms of Service & Privacy Policy.
Financing
Alana Hallaert
NMLS#: 41354
Also Licensed in Kansas, Missouri, Florida, Arizona, Texas and Colorado
402-315-4560
ahallaert@guildmortgage.net
try.guildmortgage.com/nebraskarealty
Tambri Paulsen
NMLS#: 846499
402-270-1395
tpaulsen@charterwest.com
charterwest.com/profile/tambri-paulsen
Copyright © 2026 Nebraska Realty. All rights reserved. Terms of Service Privacy Policy Agent Login Accessibility Statement