 Contact
3024 Gunsmoke Drive
Lincoln NE, 68507 2 Bed
2 Bath
2 Garage
1,240 Sqft












About 3024 Gunsmoke Drive
MLS ID#22625920
Listing courtesy of: Woods Bros Realty
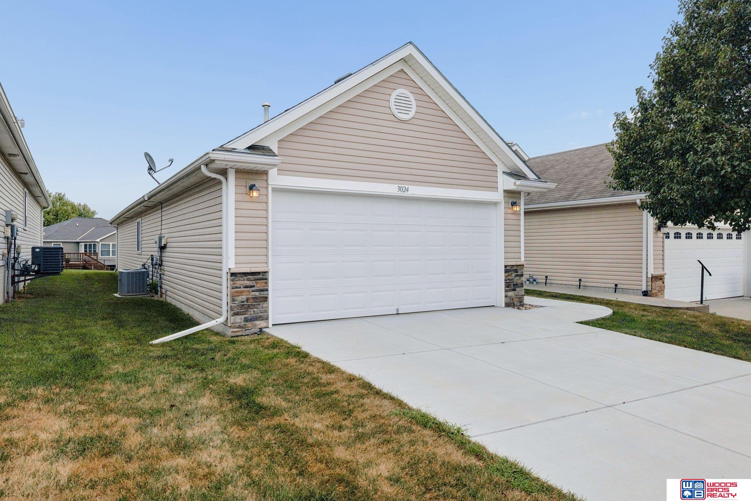
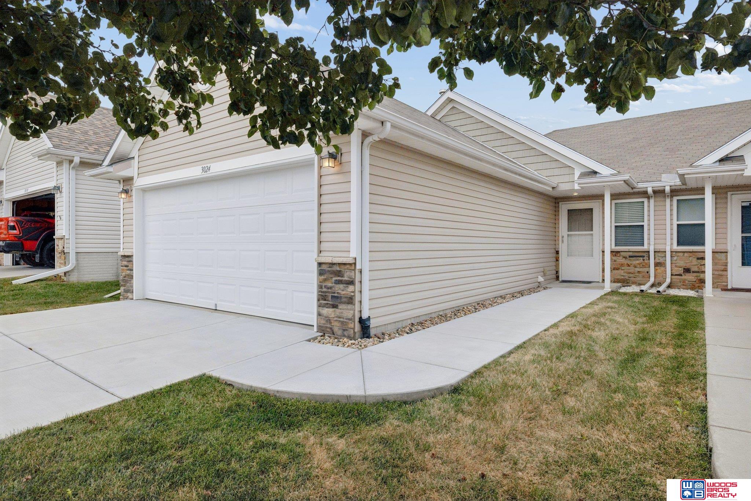
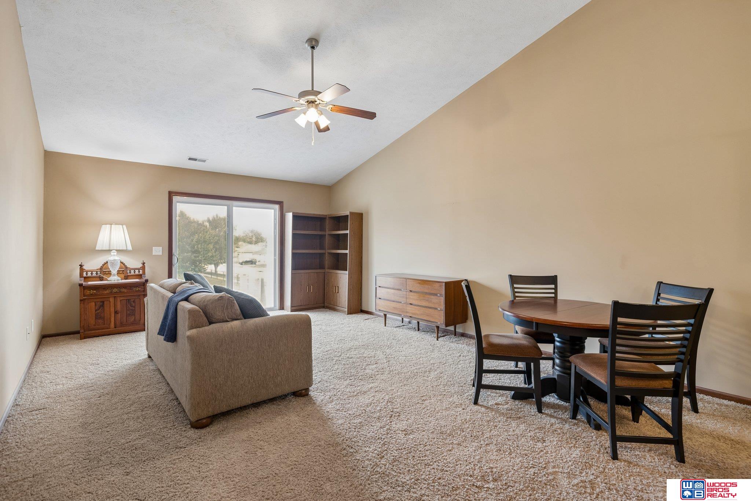
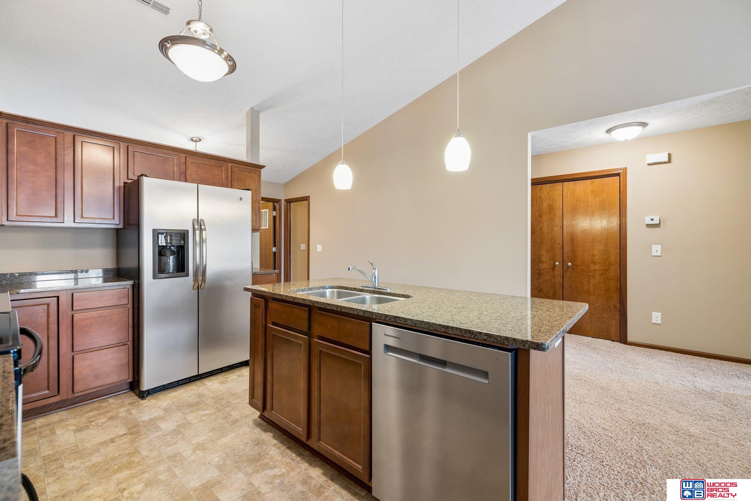
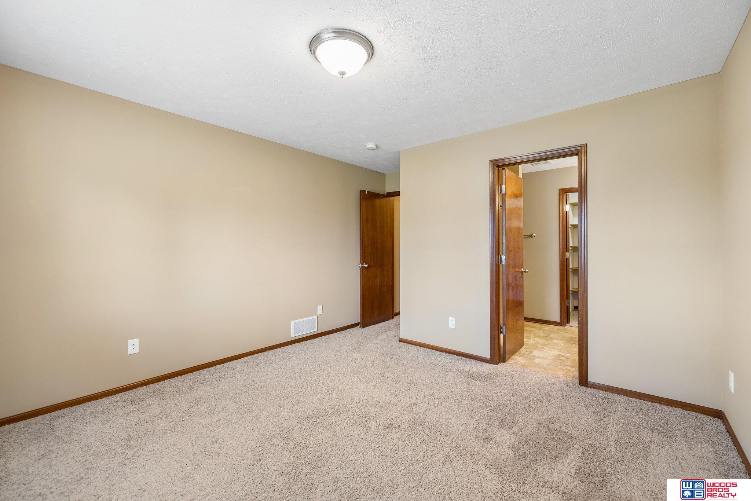
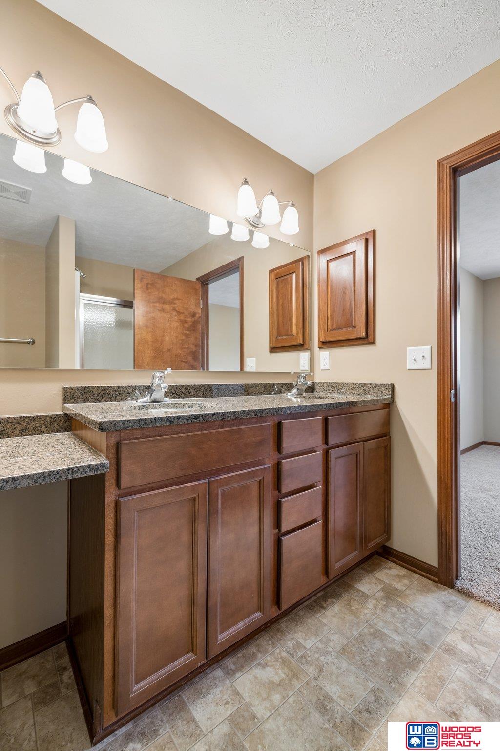
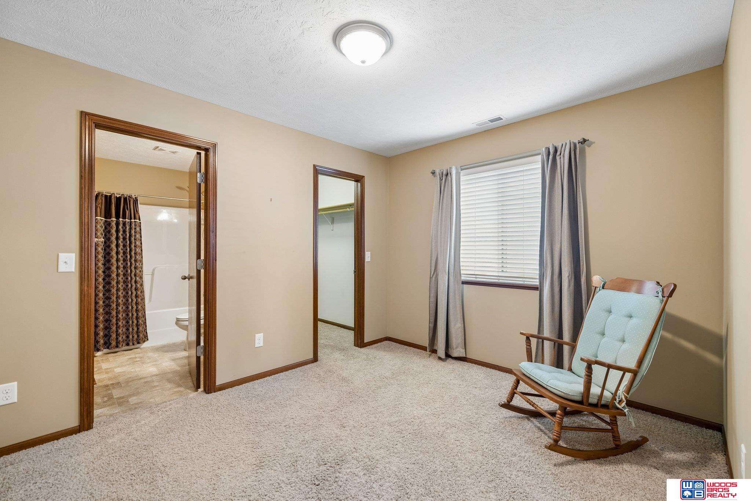
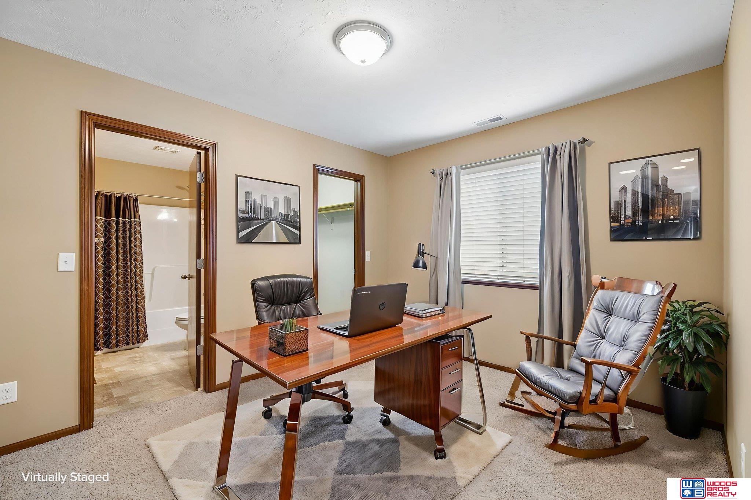
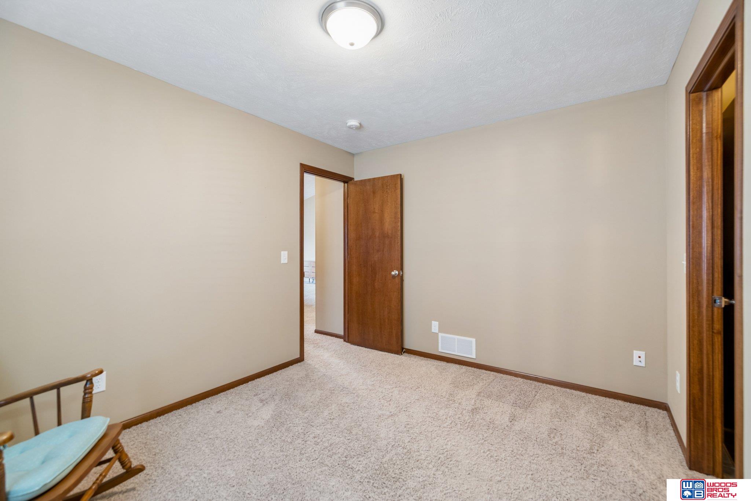
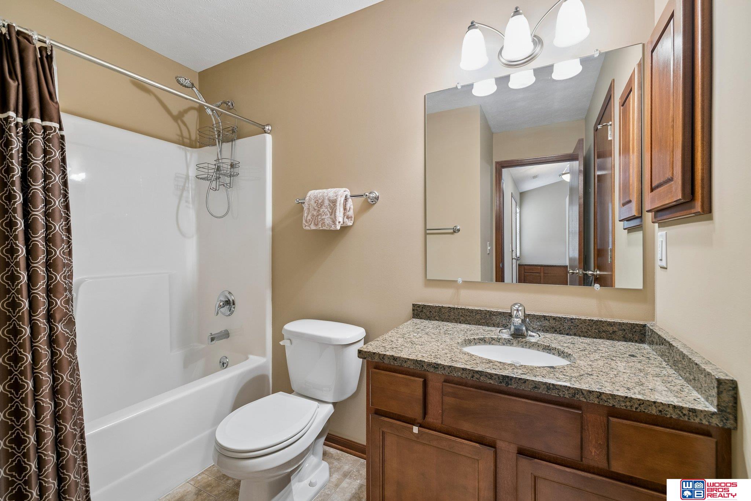
This upgraded end-unit ranch townhome offers 2 bedrooms, 2 baths, an attached 2-stall garage, zero-entry access at all entry points, an open kitchen, dining and living area beneath soaring vaulted ceilings, granite countertops, stainless appliances and a layout expanded beyond the standard 1200 sf slab ranch plan. Both bedrooms have walk-in closets and attached baths, while the primary suite adds dual vanities and a separate make-up counter. Out back, the commons makes the yard feel much larger, and adjacent guest parking joins the driveway and street parking for added flexibility. The $100 monthly HOA covers lawn care, snow removal, trash service and common-area maintenance. Stone and vinyl exterior, 2021 water heater, newer rear sliding door, no basement to heat or clean, and easy lock-and-leave living; convenient Northeast Lincoln location with quick access to shopping, dining, parks and major streets, all priced just under assessor's market value. Don’t wait, book a showing today!
Facts & Features
Bedrooms
2 Bedrooms
2 Bedrooms
Bathrooms
2 Bathrooms
2 Bathrooms
Garages
2
2
Sqft (Total)
1,240 Sqft
1,240 Sqft
Sub Division
Prairie Village North Townhomes
Prairie Village North Townhomes
Year Built
2009
2009
Style
Ranch
Ranch
School District
Lincoln Public Schools
Lincoln Public Schools
Elementary
Robinson
Robinson
Middle School
Mickle
Mickle
High School
Lincoln Northeast
Lincoln Northeast
Builder
Prairie Home Builders
Prairie Home Builders
Interior
| Cooling | Central Air |
| Fireplaces | n/a |
| Other Features | High Ceilings, Ceiling Fan(s), Pantry, Zero Step Entry |
| Heating | Natural Gas, Forced Air |
| Appliances | Range, Refrigerator, Freezer, Washer, Dishwasher, Dryer, Disposal, Microwave |
Exterior
| Roof | Composition |
| Exterior | Sprinkler System, Zero Step Entry |
| Other Features | n/a |
| Garage Type | n/a |
| Garage Spaces | 2 |
Mortgage Calculator
Est. Mo. Payment: $1,234.00
Loan Payment
$0000.00
Mortgage Insurance
$0000.00
Taxes
$0000.00

%
This is not a commitment to lend. Not all borrowers will qualify. This is for illustrative purposes only and estimates are based on information you provided. Interest rates, mortgage insurance rates, and programs are subject to credit approval and available rates and terms will vary, sometimes drastically, based on borrower eligibility and program selected. For accurate interest rates and mortgage insurance rates please contact your mortgage consultant. For illustrative purposes FHA/VA and USDA loan amounts will include an estimate for the financed upfront MI amount.
The data relating to real estate for sale or rent on this web site comes in part from participation in IDX of one or more Multiple Listing Services. The listing broker is shown on each property’s page. Some properties which appear for sale on this web site may subsequently have sold or may no longer be available. All information provided is deemed reliable but is not guaranteed and should be independently verified. IDX information is provided for consumers’ personal, non-commercial use, and may not be used for any purpose other than to identify prospective properties consumers may be interested in purchasing. Listing information copyright 2026.

Financing



Ulises Edeza
NMLS#: 1958789
*Spanish Speaking Certified
402-380-9914
uedeza@guildmortgage.net
try.guildmortgage.com/nebraskarealty


Shari Barnhill
NMLS#: 217460
402-202-6267
sbarnhill@charterwest.com
charterwest.com/profile/shari-barnhill
By pressing Submit, you agree that Nebraska Realty and their real estate professionals may call, email or text you about your request. You also agree to our Terms of Service & Privacy Policy.
Financing


Nikki Adolf
NMLS#: 507263
Also Licensed in Kansas, Missouri, Florida, Arizona, Texas and Colorado
402-320-9673
nadolf@guildmortgage.net
try.guildmortgage.com/nebraskarealty

Martha "Celina" Fontes
NMLS#: 402103
Spanish Speaking
402-714-7241
mfontes@charterwest.com
charterwest.com/profile/celina-fontes
Copyright © 2026 Nebraska Realty. All rights reserved. Terms of Service Privacy Policy Agent Login Accessibility Statement