 Contact
2916 S 26th Street
Lincoln NE, 68502 2 Bed
2 Bath
1 Garage
1,926 Sqft















About 2916 S 26th Street
MLS ID#22620777
Listing courtesy of: BancWise Realty
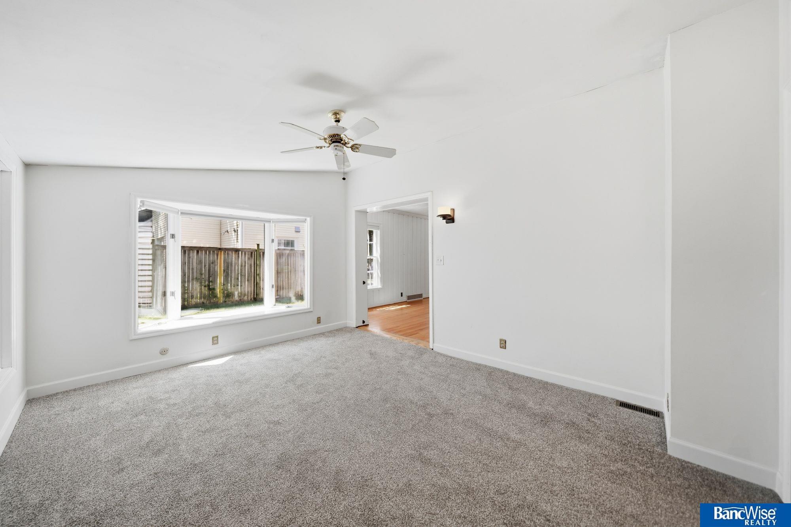
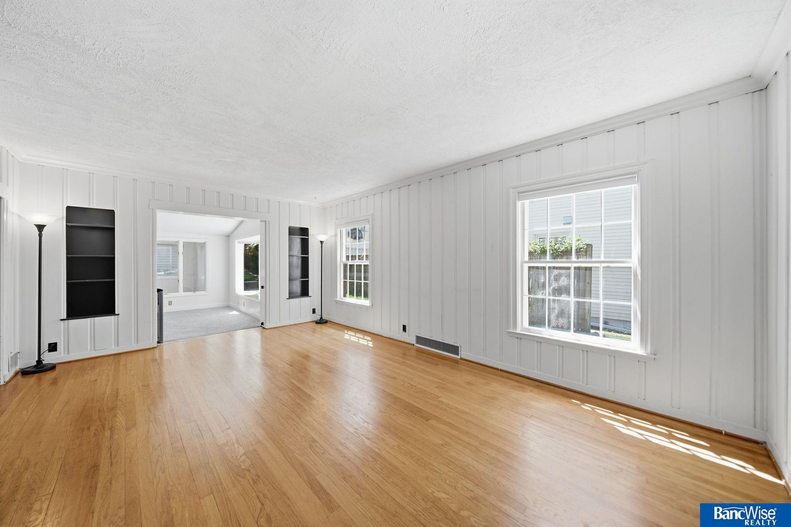
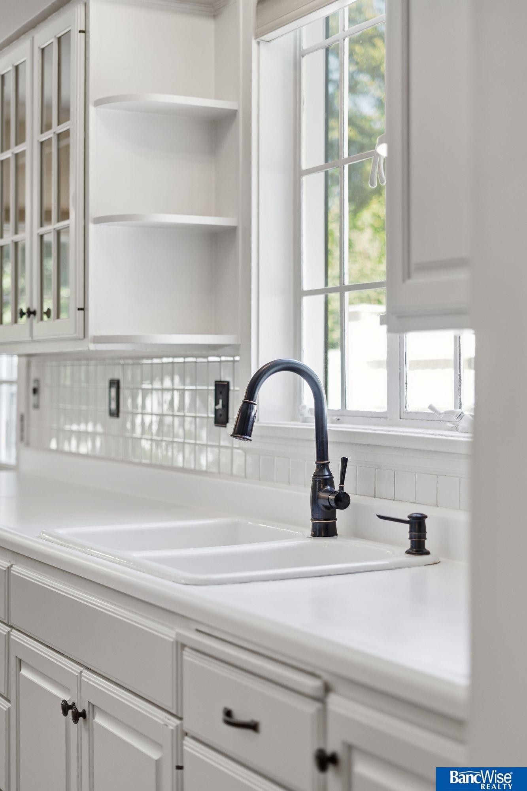
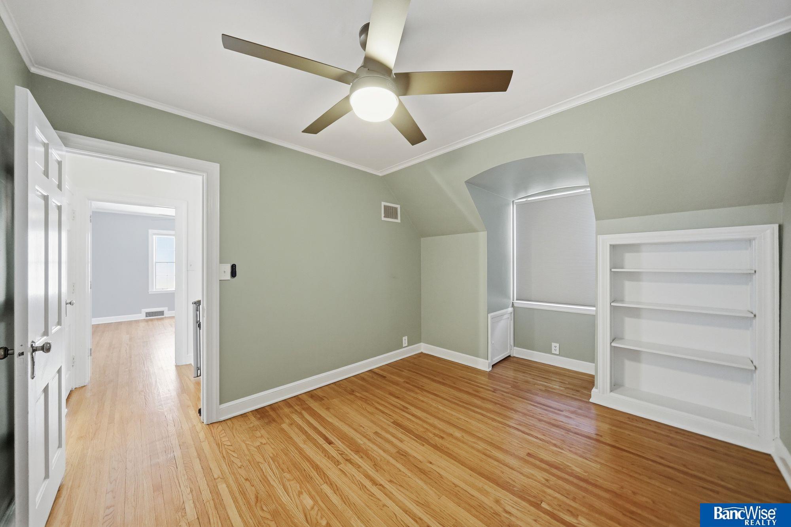
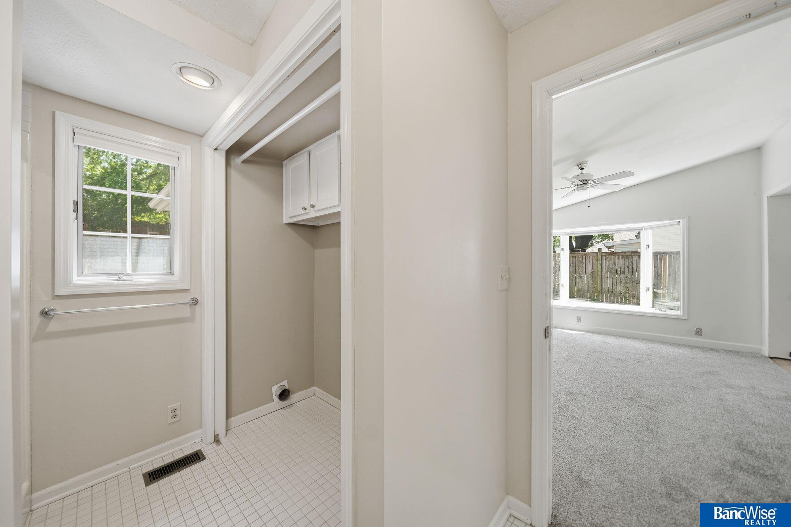
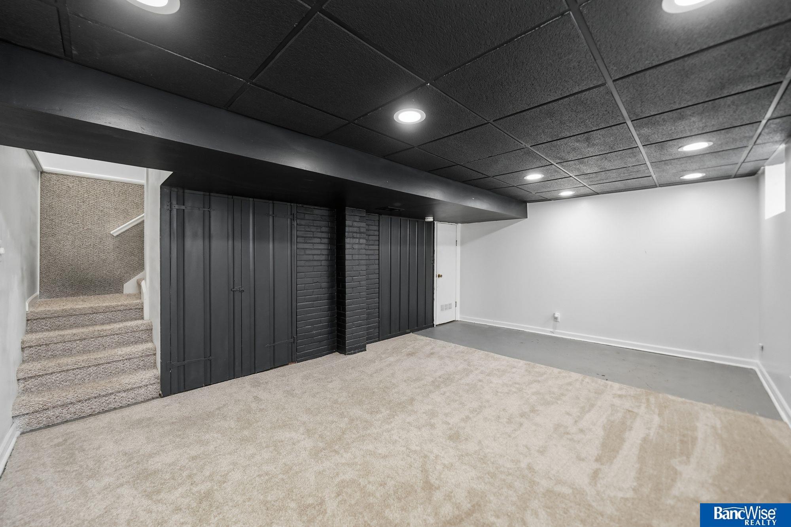
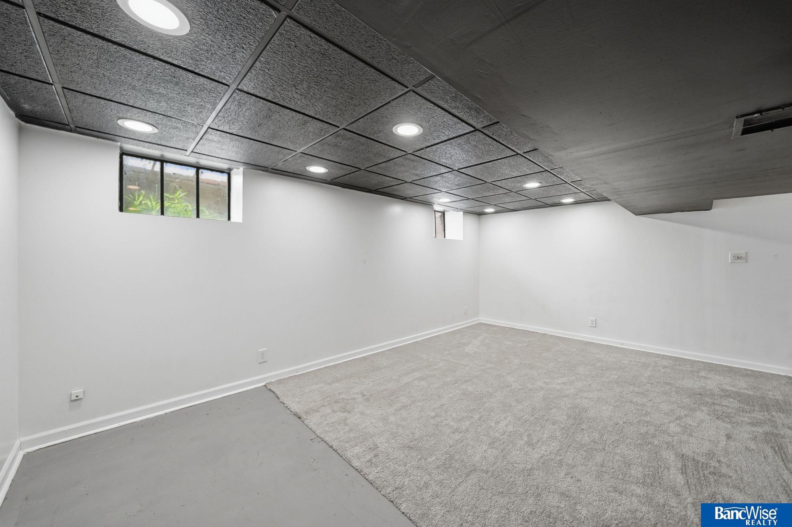
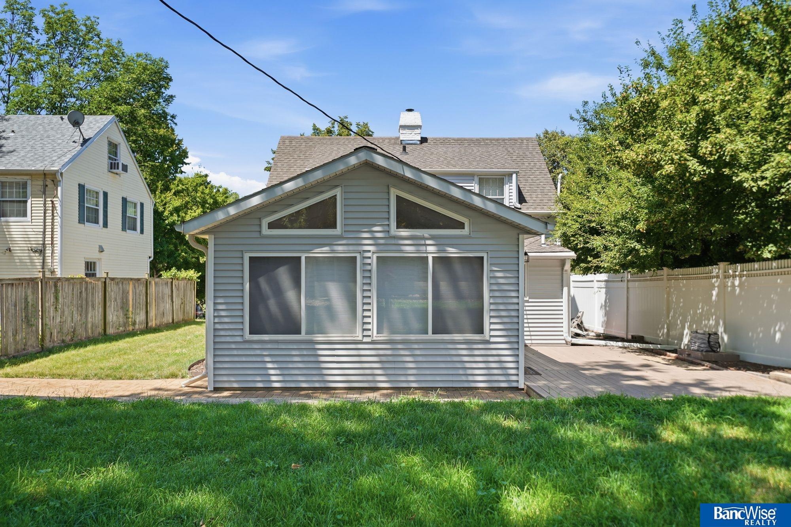
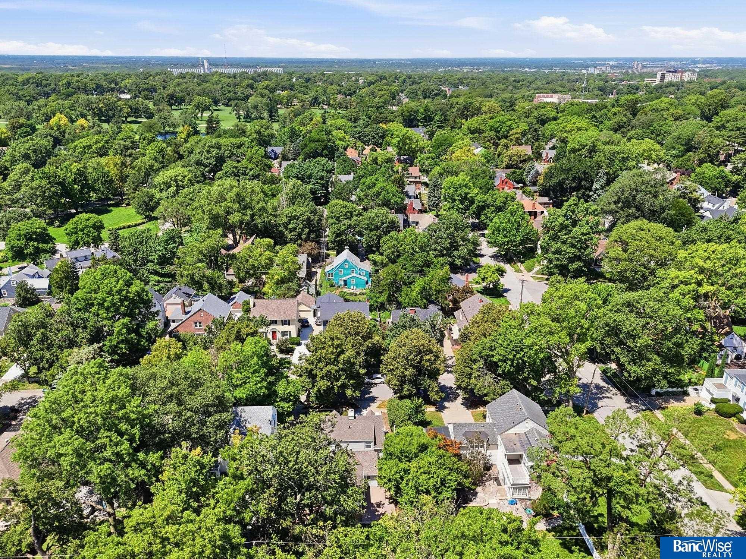
Charming Cape Cod single-family home in the ever-popular Country Club neighborhood! This meticulously maintained 1½-story home offers over 1,700 sq. ft. of above-grade living space and wonderful curb appeal. The main level features a bright four-seasons room with its own PTAC unit, family room, living room, formal dining area, spacious kitchen, natural hardwood floors, convenient first-floor laundry, and a ¾ bath. The second floor offers a spacious primary suite and second bedroom. Enjoy the east-facing outdoor living space with an AZEK PVC maintenance-free deck, fully fenced backyard, storage shed, and beautifully maintained landscaping. Recent improvements include a new water heater, Lennox high-efficiency furnace and A/C with smart thermostat, storm windows, composite siding, Therma-Tru entry system, and improvements to the front retaining wall, steps, driveway, and drainage system. Move-in ready and not to be missed! Call today to schedule your showing.
Facts & Features
Bedrooms
2 Bedrooms
2 Bedrooms
Bathrooms
2 Bathrooms
2 Bathrooms
Garages
1
1
Sqft (Total)
1,926 Sqft
1,926 Sqft
Sub Division
Woodsdale/Country Club
Woodsdale/Country Club
Year Built
1935
1935
Style
School District
Lincoln Public Schools
Lincoln Public Schools
Elementary
Sheridan
Sheridan
Middle School
Irving
Irving
High School
Lincoln Southeast
Lincoln Southeast
Interior
| Cooling | Central Air |
| Fireplaces | 1 |
| Other Features | n/a |
| Heating | Natural Gas, Forced Air |
| Appliances | Range, Refrigerator, Dishwasher, Disposal, Microwave |
Exterior
| Roof | Composition |
| Exterior | n/a |
| Other Features | n/a |
| Garage Type | n/a |
| Garage Spaces | 1 |
Mortgage Calculator
Est. Mo. Payment: $1,234.00
Loan Payment
$0000.00
Mortgage Insurance
$0000.00
Taxes
$0000.00
%
This is not a commitment to lend. Not all borrowers will qualify. This is for illustrative purposes only and estimates are based on information you provided. Interest rates, mortgage insurance rates, and programs are subject to credit approval and available rates and terms will vary, sometimes drastically, based on borrower eligibility and program selected. For accurate interest rates and mortgage insurance rates please contact your mortgage consultant. For illustrative purposes FHA/VA and USDA loan amounts will include an estimate for the financed upfront MI amount.
The data relating to real estate for sale or rent on this web site comes in part from participation in IDX of one or more Multiple Listing Services. The listing broker is shown on each property’s page. Some properties which appear for sale on this web site may subsequently have sold or may no longer be available. All information provided is deemed reliable but is not guaranteed and should be independently verified. IDX information is provided for consumers’ personal, non-commercial use, and may not be used for any purpose other than to identify prospective properties consumers may be interested in purchasing. Listing information copyright 2026.

Financing


Lisa Brodersen
NMLS#: 1181672
Also Licensed in Florida and Wyoming.
402-315-4552
lbrodersen@guildmortgage.net
try.guildmortgage.com/nebraskarealty



Michele Stagemeyer
NMLS#: 597832
402-214-6607
mstagemeyer@charterwest.com
charterwest.com/profile/Michele-Stagemeyer

By pressing Submit, you agree that Nebraska Realty and their real estate professionals may call, email or text you about your request. You also agree to our Terms of Service & Privacy Policy.
Financing

Rob Denning
NMLS#: 427924
Also Licensed in North Dakota, Wyoming, Montana and Idaho
402-315-4541
rdenning@guildmortgage.net
try.guildmortgage.com/nebraskarealty


Justin Pinkerton
NMLS#: 400316
Licensed Nationwide (exceptions New York, New Jersey, Hawaii and Alaska)
402-281-4628
JustinPinkerton@arborbanking.com
arborbankmortgage.com

Destinee Roseberry
NMLS#: 1150017
402-301-4041
droseberry@charterwest.com
charterwest.com/profile/destinee-roseberry
Copyright © 2026 Nebraska Realty. All rights reserved. Terms of Service Privacy Policy Agent Login Accessibility Statement