 Contact
2826 Bristolwood Drive
Fremont NE, 68025 4 Bed
5 Bath
3 Garage
4,536 Sqft
About 2826 Bristolwood Drive
MLS ID#22630157
Listing courtesy of: BHGRE Don Peterson & Associate
Contact information: 402-721-9700
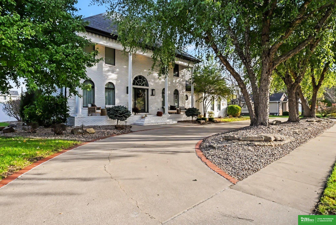
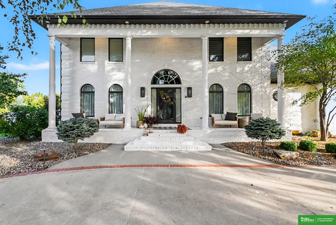
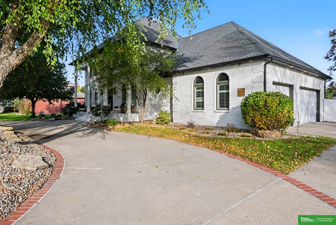
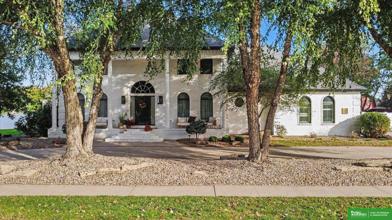
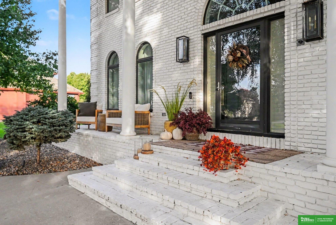
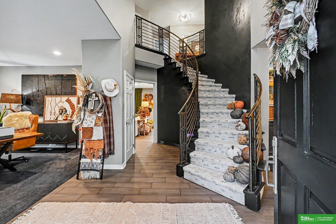
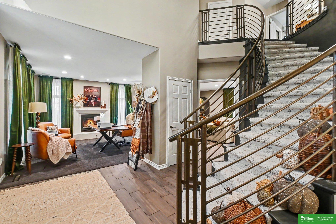
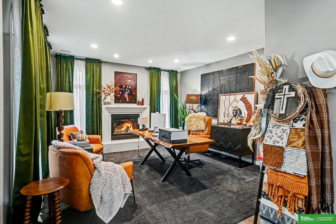
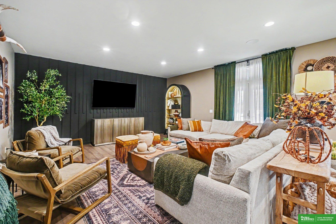
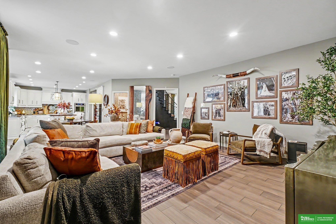
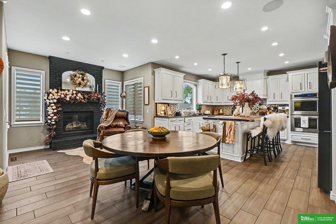
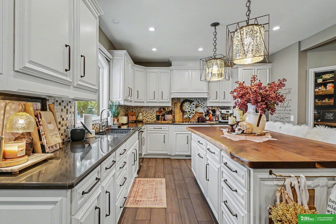
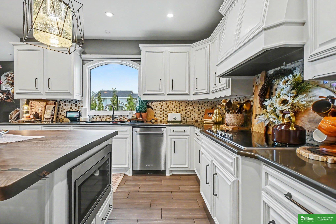
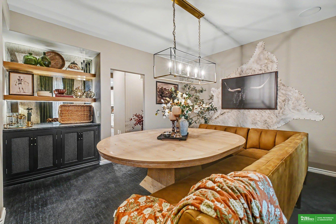
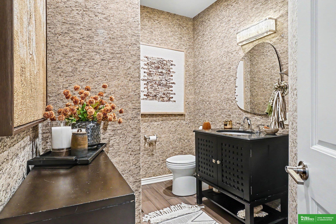
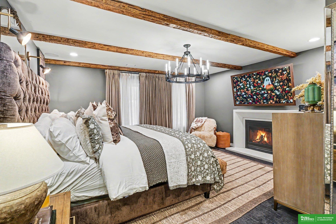
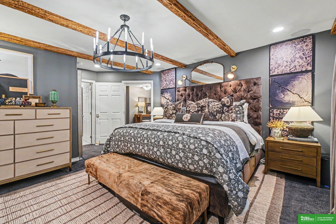
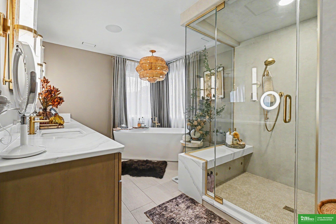
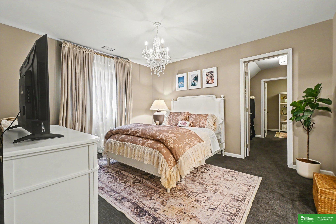
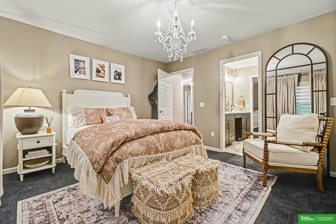
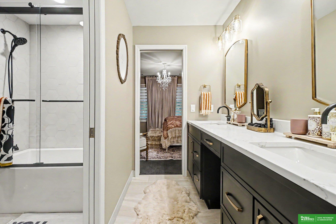
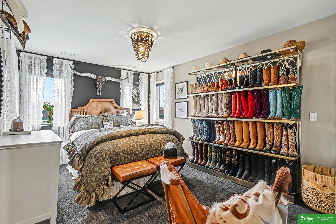
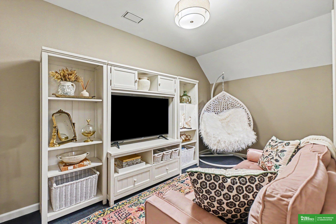
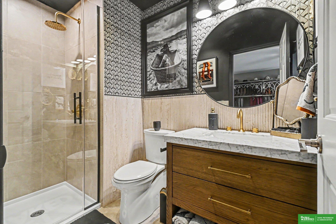
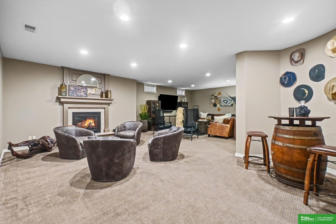
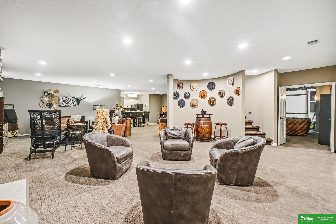
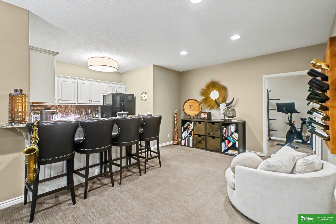
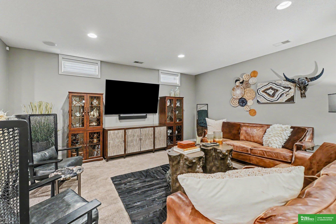
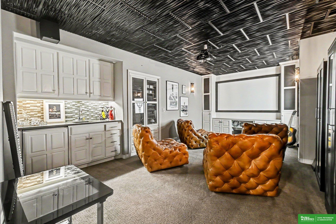
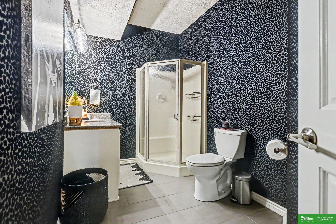
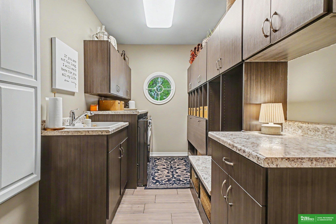
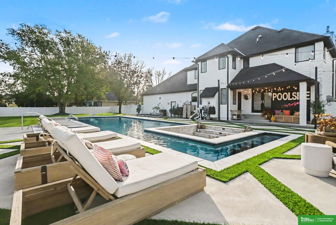
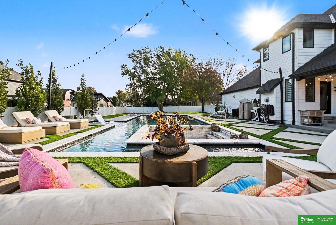
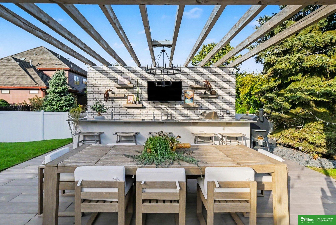
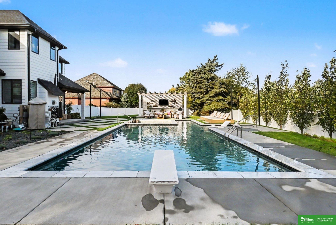
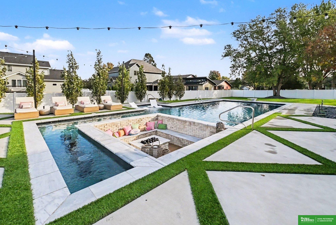
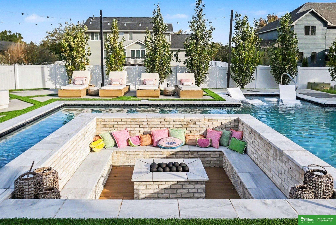
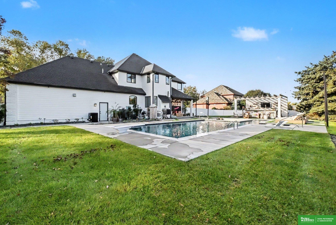
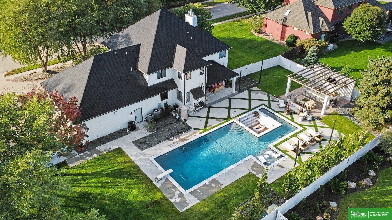
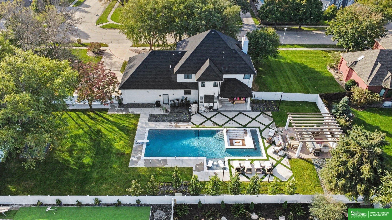
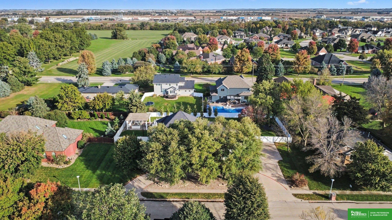
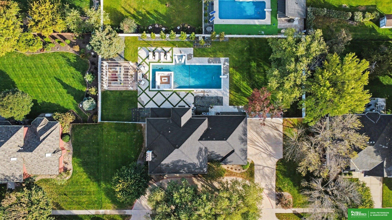
Exceptional luxury home in Brentwood Park Subdivision offering spacious living & a backyard designed for resort-style entertaining. Situated on 2 lots, the outdoor space features a top-of-the-line pool with pool furniture, sunken fire pit, outdoor kitchen & bar. The brick home offers a gourmet kitchen with 2 ovens, stainless steel refrigerator & appliances, large island & luxury vinyl tile flooring. The family room is located just off the kitchen with a big-screen TV. The home features 4 bedrooms, including a spacious primary bedroom with full primary bath. There are 5 total bathrooms, including a 1/2 bath on the main floor, 3 bathrooms on the second floor & a 3/4 bath in the basement. Four fireplaces add warmth & character throughout. Zoned heating provides separate comfort for the main floor & upstairs. A 3-car attached garage completes this impressive property. Conveniently located close to shopping, schools & other amenities.
Facts & Features
Bedrooms
4 Bedrooms
4 Bedrooms
Bathrooms
5 Bathrooms
5 Bathrooms
Garages
3
3
Sqft (Total)
4,536 Sqft
4,536 Sqft
Sub Division
Brentwood Park
Brentwood Park
Year Built
1998
1998
Style
Traditional
Traditional
School District
Fremont
Fremont
Elementary
Deer Pointe
Deer Pointe
Middle School
Fremont
Fremont
High School
Fremont
Fremont
Interior
| Cooling | Central Air |
| Fireplaces | 4 |
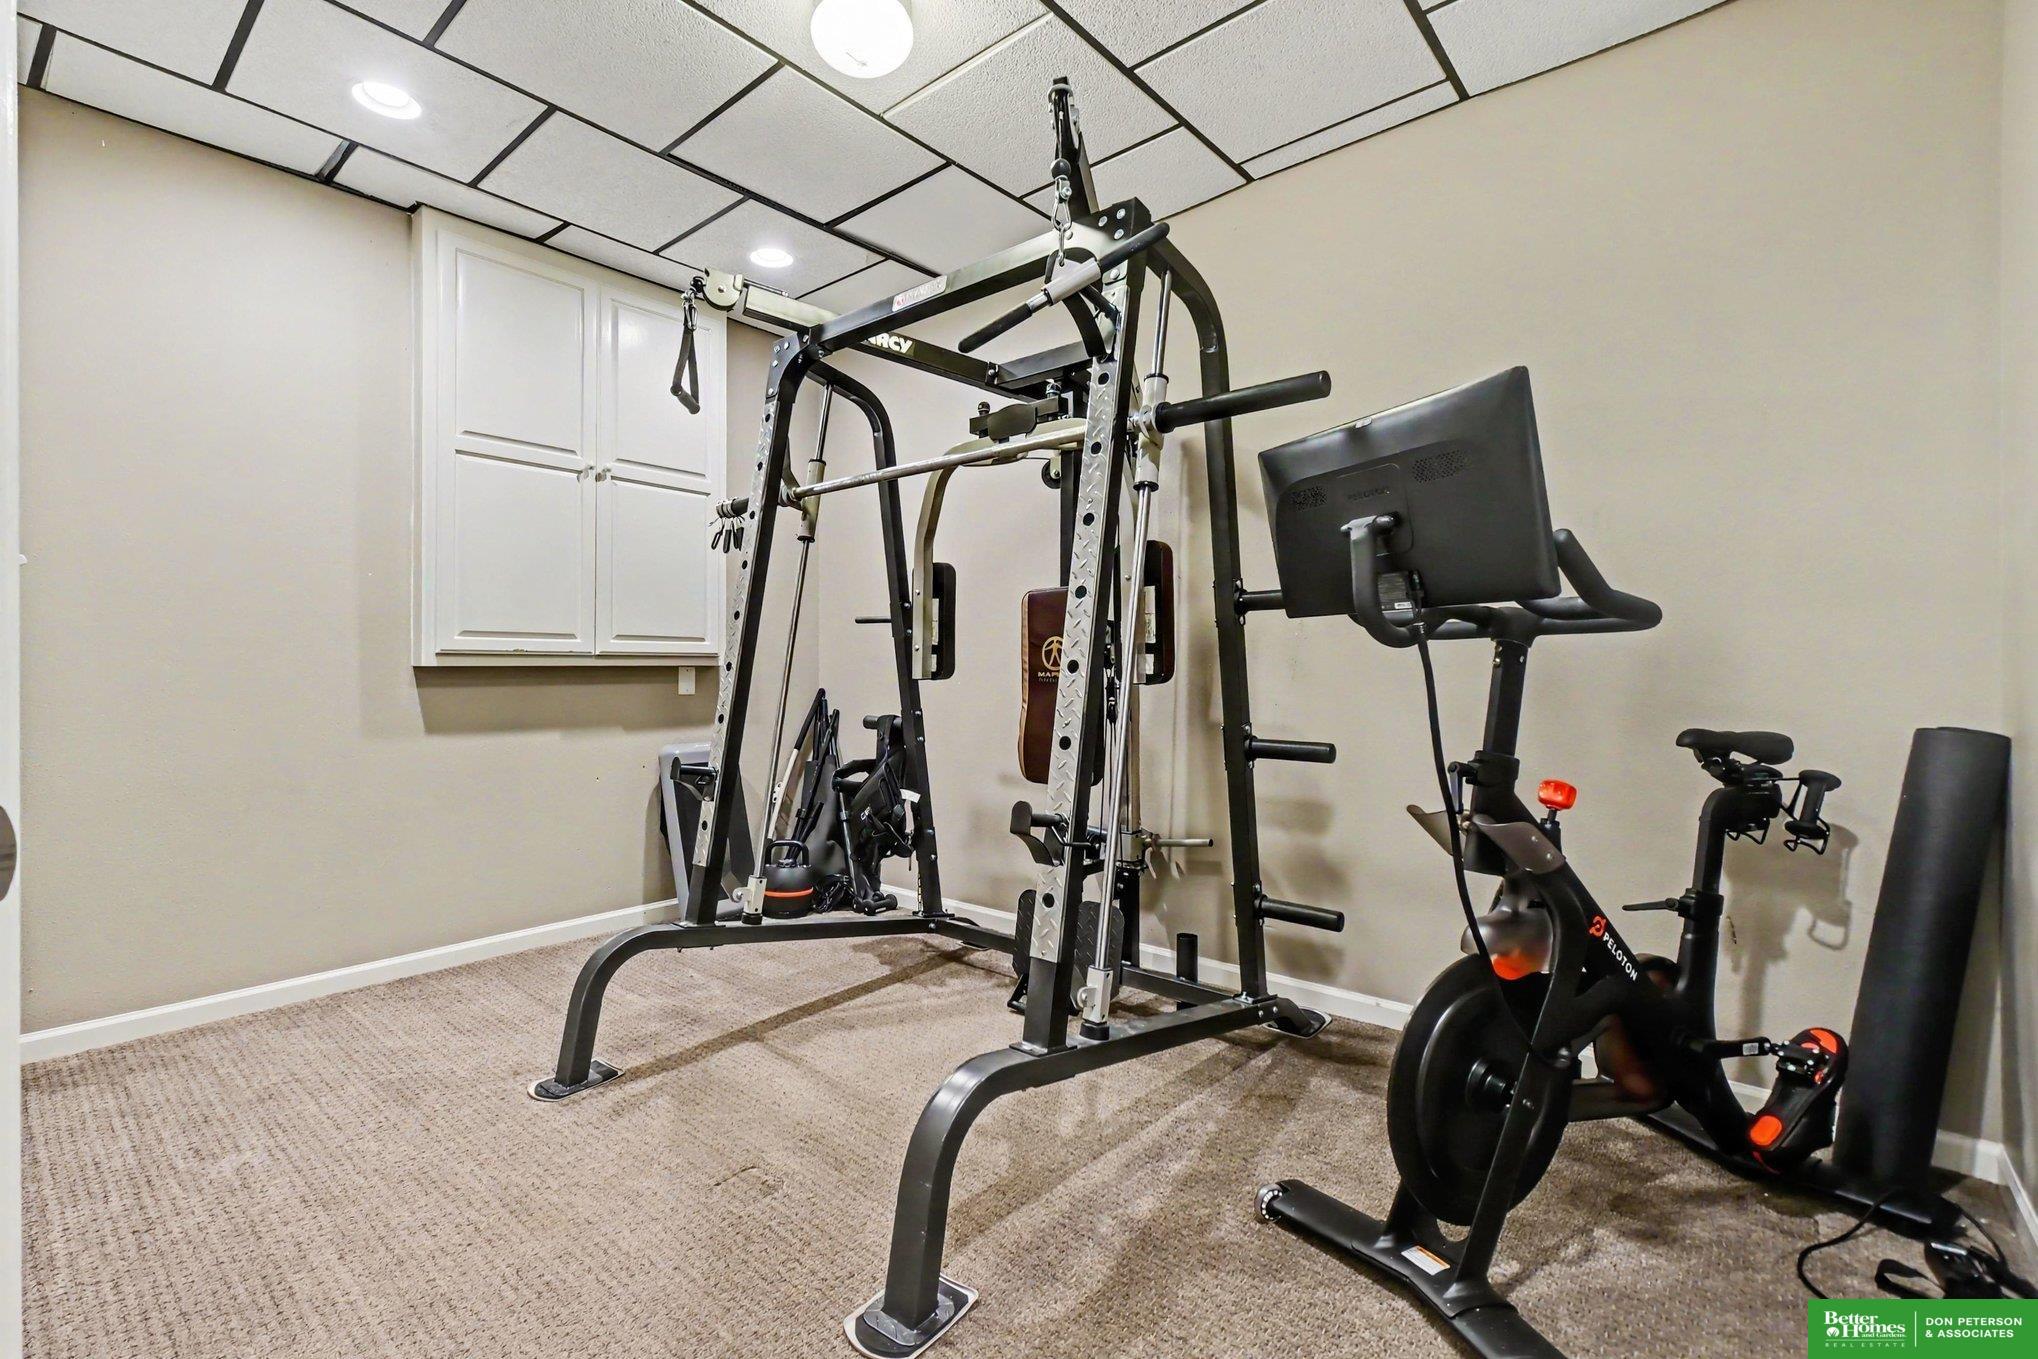
| Other Features | Central Vacuum, Wet Bar, High Ceilings, Exercise Room, 2nd Kitchen, Ceiling Fan(s), Formal Dining Room, Jack and Jill Bath, Pantry |
| Heating | Natural Gas, Forced Air |
| Appliances | Humidifier, Oven, Refrigerator, Dishwasher, Disposal, Microwave, Double Oven, Cooktop |
Exterior
| Roof | Composition |
| Exterior | n/a |
| Other Features | n/a |
| Garage Type | n/a |
| Garage Spaces | 3 |
Mortgage Calculator
Est. Mo. Payment: $1,234.00
Loan Payment
$0000.00
Mortgage Insurance
$0000.00
Taxes
$0000.00
%
This is not a commitment to lend. Not all borrowers will qualify. This is for illustrative purposes only and estimates are based on information you provided. Interest rates, mortgage insurance rates, and programs are subject to credit approval and available rates and terms will vary, sometimes drastically, based on borrower eligibility and program selected. For accurate interest rates and mortgage insurance rates please contact your mortgage consultant. For illustrative purposes FHA/VA and USDA loan amounts will include an estimate for the financed upfront MI amount.
The data relating to real estate for sale or rent on this web site comes in part from participation in IDX of one or more Multiple Listing Services. The listing broker is shown on each property’s page. Some properties which appear for sale on this web site may subsequently have sold or may no longer be available. All information provided is deemed reliable but is not guaranteed and should be independently verified. IDX information is provided for consumers’ personal, non-commercial use, and may not be used for any purpose other than to identify prospective properties consumers may be interested in purchasing. Listing information copyright 2026.

Financing


Justin Pinkerton
NMLS#: 400316
Licensed Nationwide (exceptions New York, New Jersey, Hawaii and Alaska)
402-281-4628
JustinPinkerton@arborbanking.com
arborbankmortgage.com


Rob Denning
NMLS#: 427924
Also Licensed in North Dakota, Wyoming, Montana and Idaho
402-315-4541
rdenning@guildmortgage.net
try.guildmortgage.com/nebraskarealty


Brenda Anderson
NMLS#: 543207
402-639-4382
banderson@charterwest.com
charterwest.com/profile/brenda-anderson

By pressing Submit, you agree that Nebraska Realty and their real estate professionals may call, email or text you about your request. You also agree to our Terms of Service & Privacy Policy.
Financing

Rob Denning
NMLS#: 427924
Also Licensed in North Dakota, Wyoming, Montana and Idaho
402-315-4541
rdenning@guildmortgage.net
try.guildmortgage.com/nebraskarealty

Michele Stagemeyer
NMLS#: 597832
402-214-6607
mstagemeyer@charterwest.com
charterwest.com/profile/Michele-Stagemeyer
Copyright © 2026 Nebraska Realty. All rights reserved. Terms of Service Privacy Policy Agent Login Accessibility Statement