 Contact
2501 Dover Dr
Norfolk NE, 68701 3 Bed
3 Bath
3 Garage
0 Sqft
Open House
Saturday 11:00 am to 12:00 pm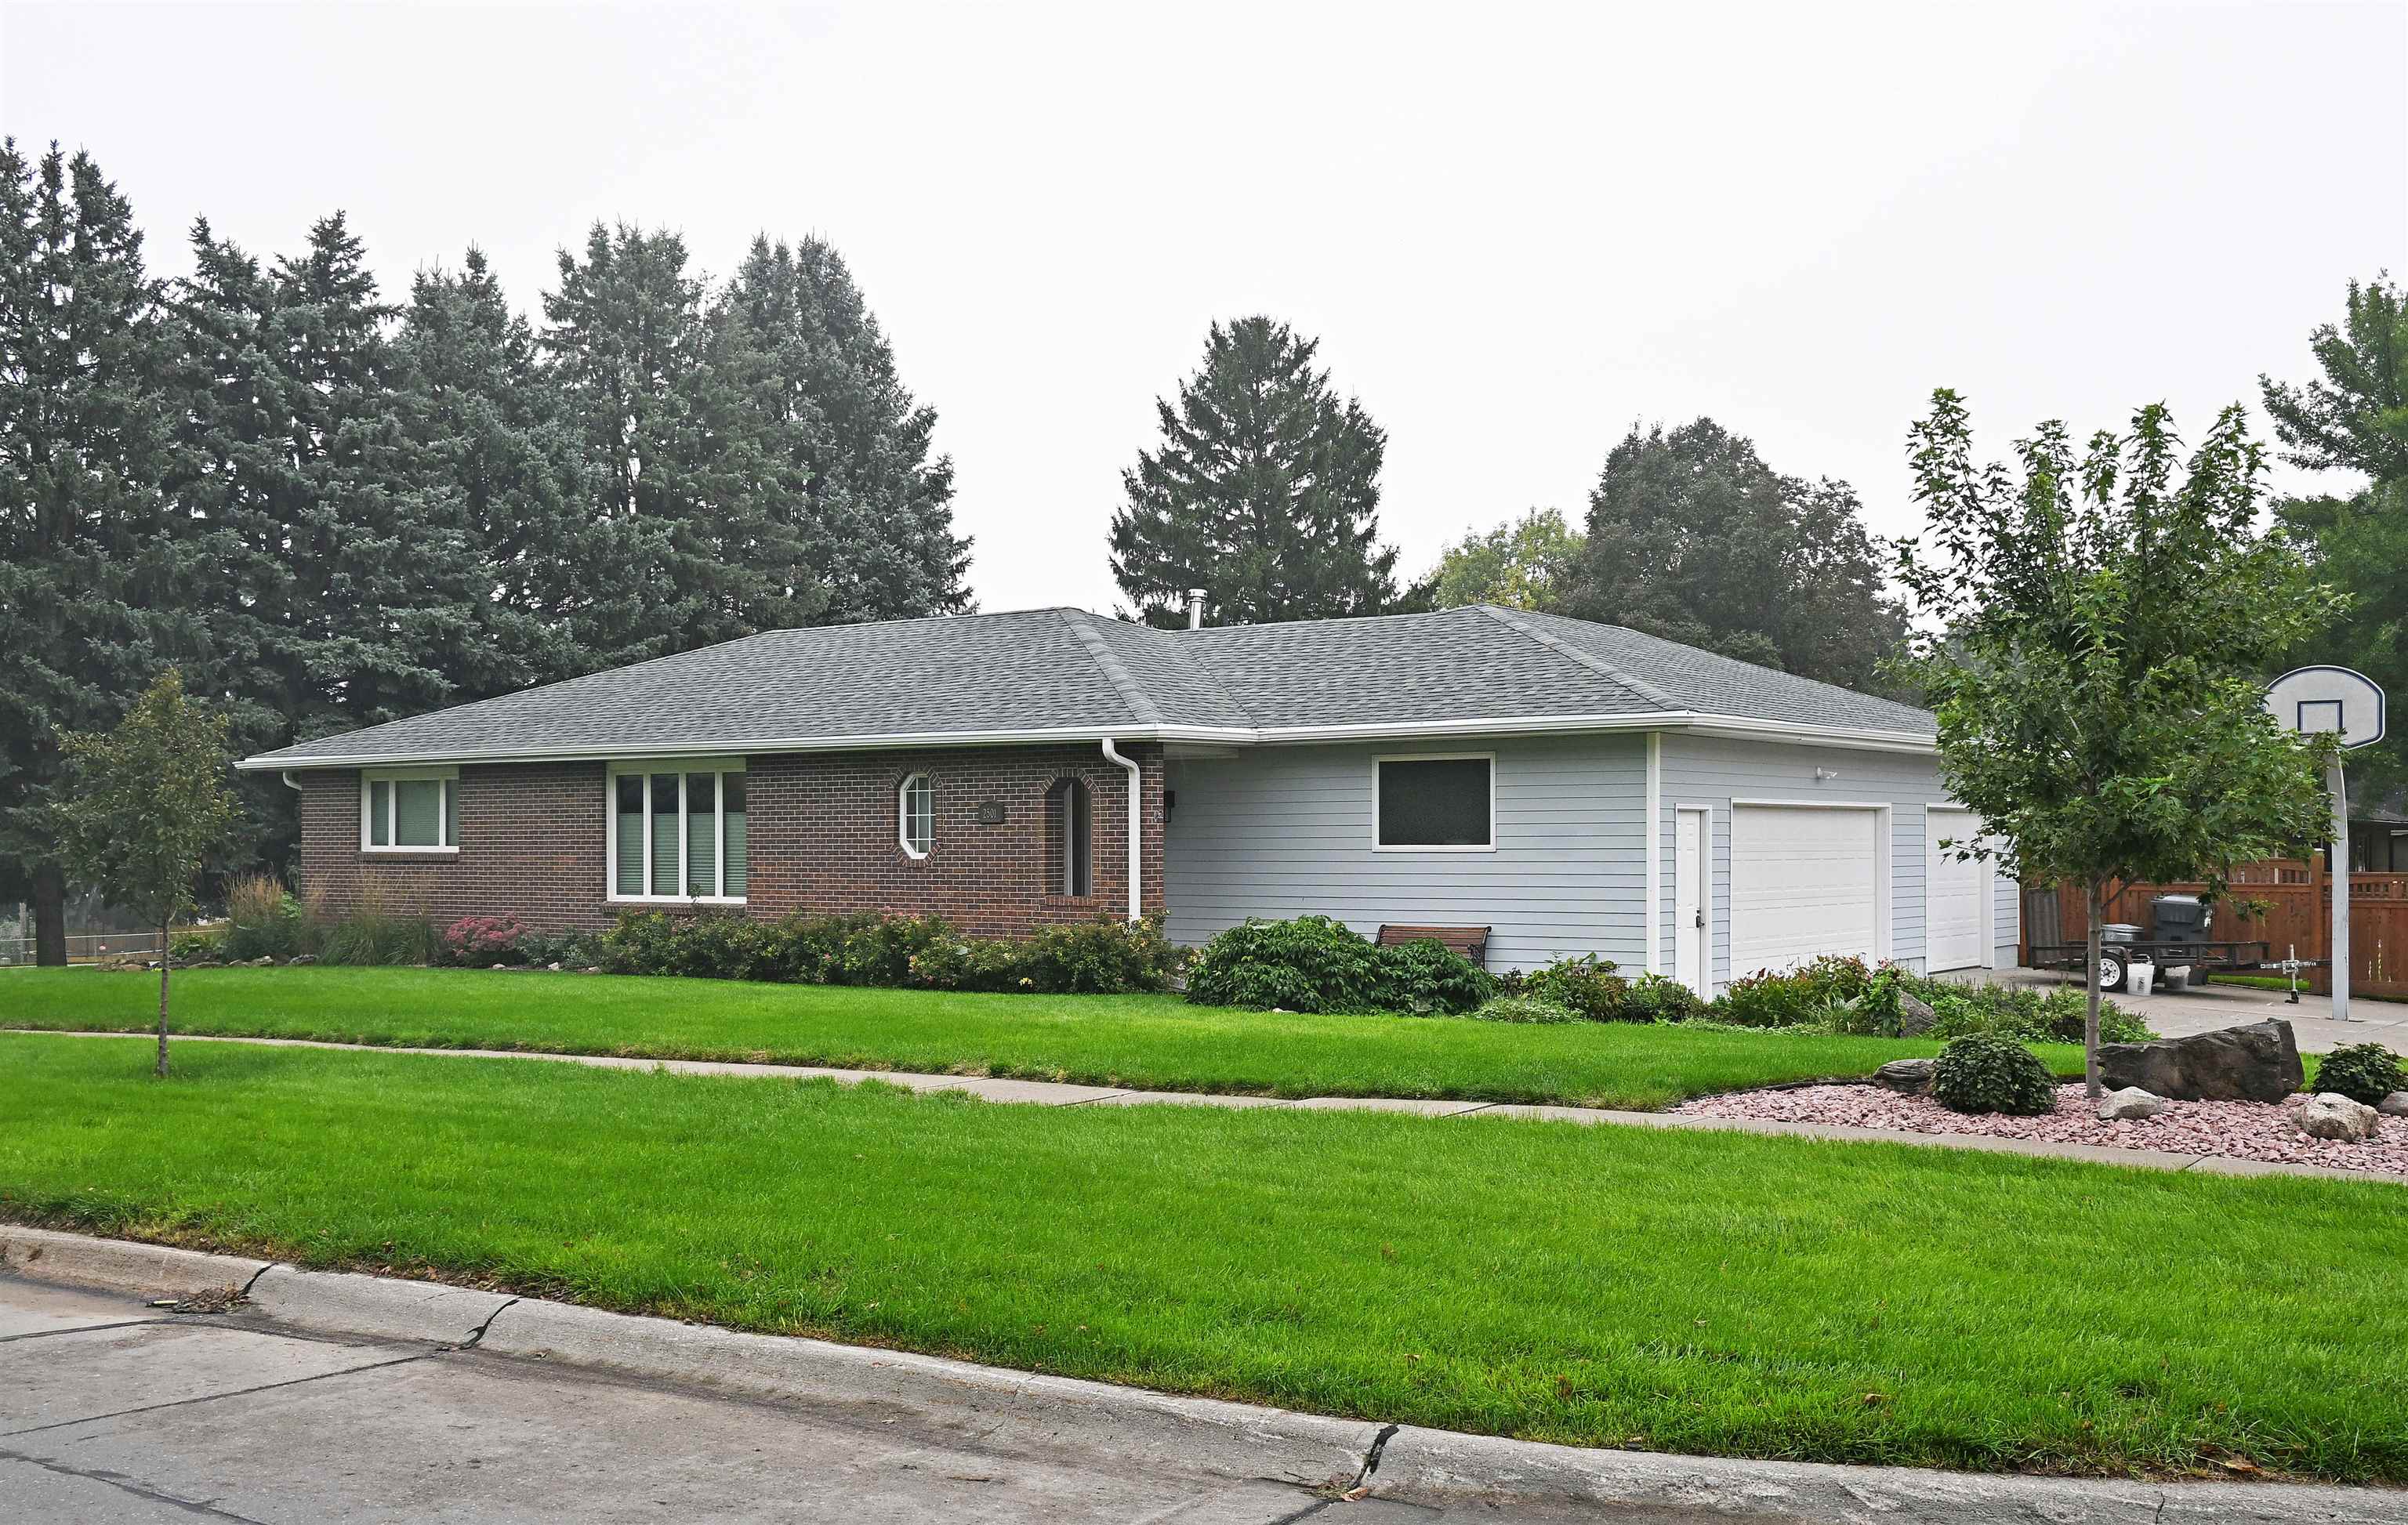















About 2501 Dover Dr
MLS ID#260621
Listing courtesy of: Real Estate Solutions Team
Contact information: 402-371-0894
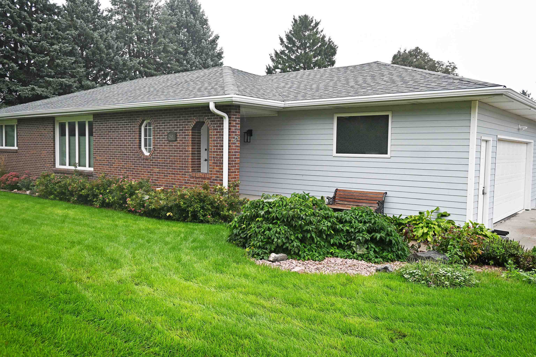
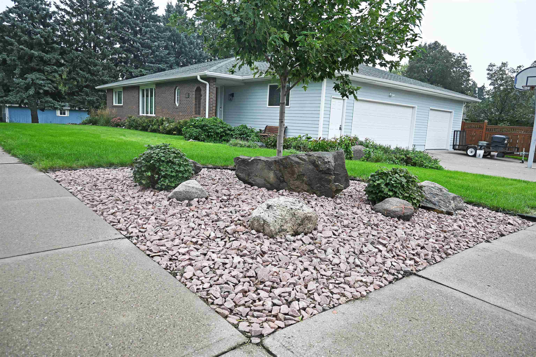
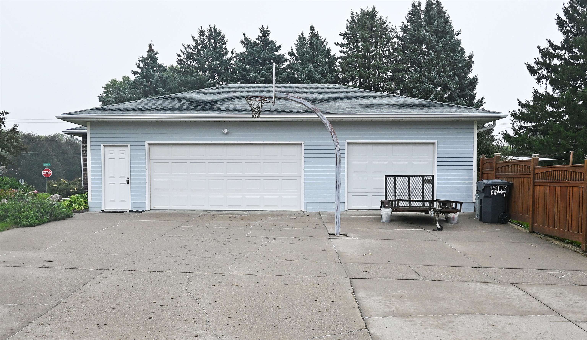
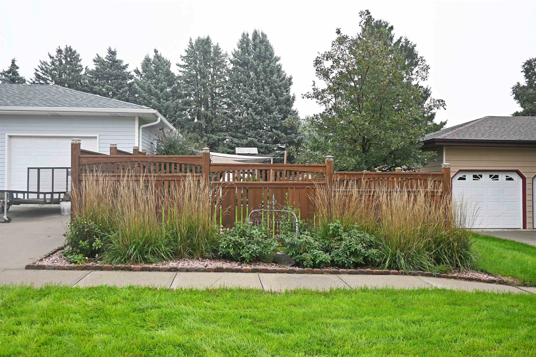
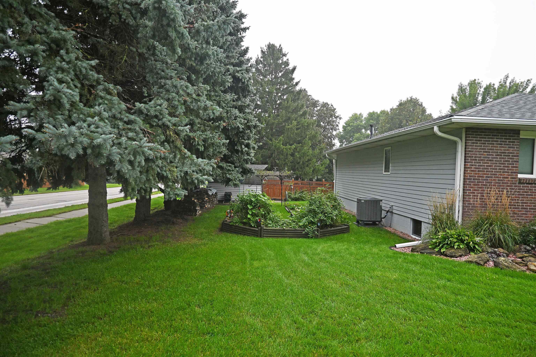
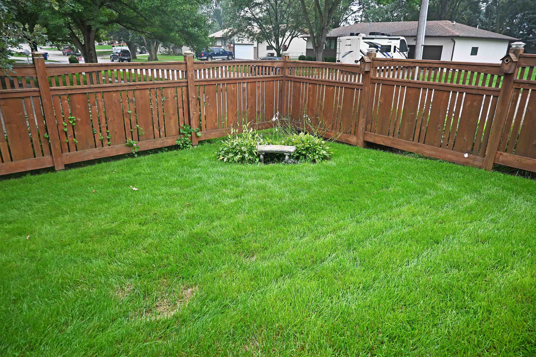
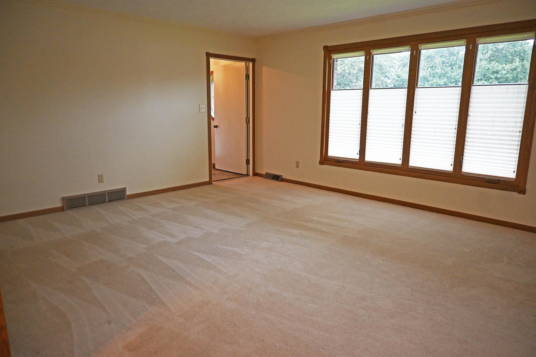
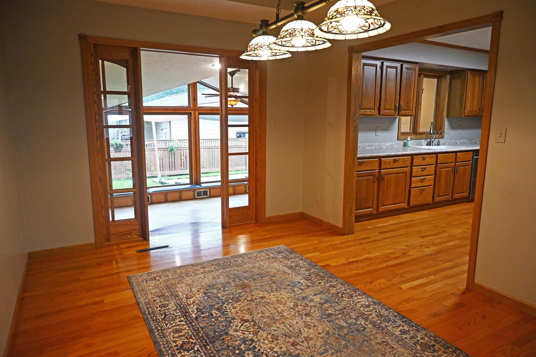
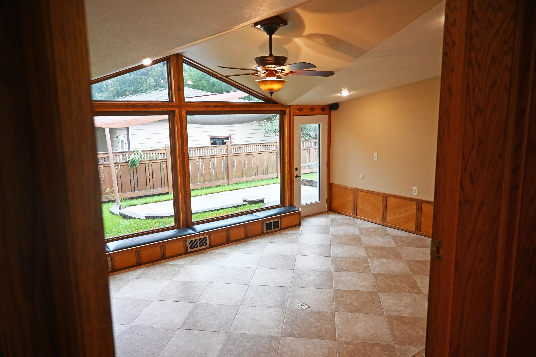
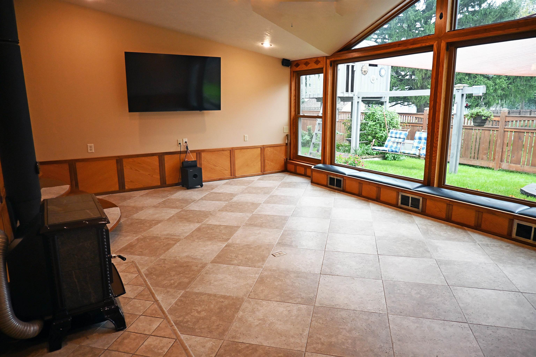
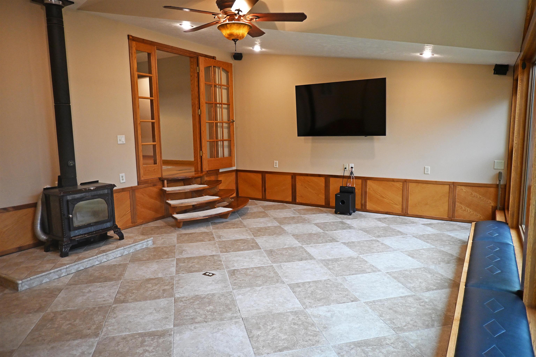
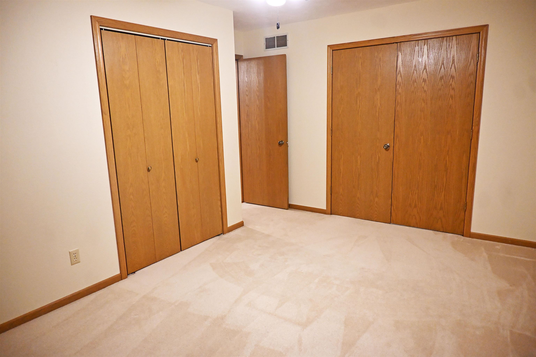
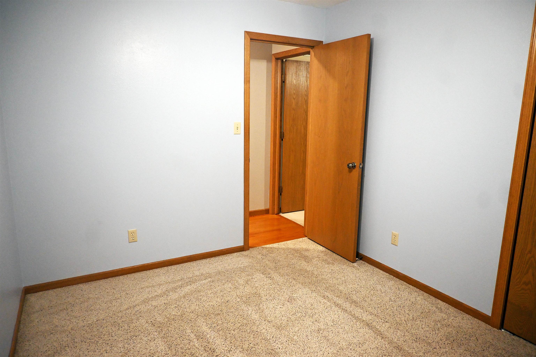
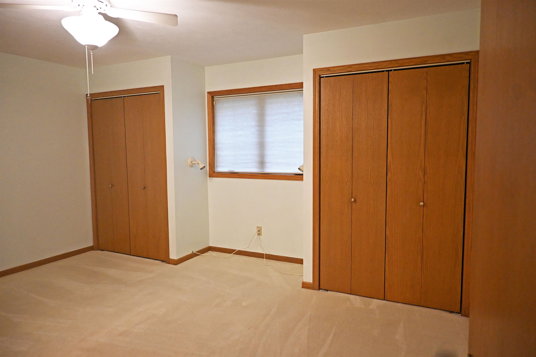
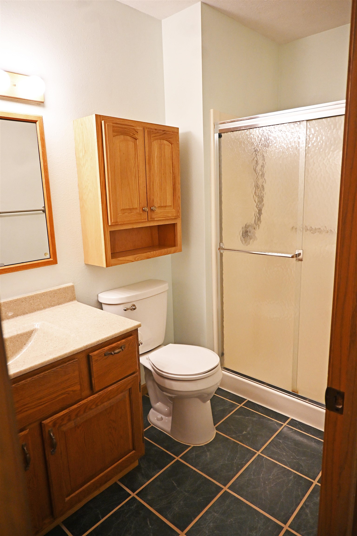
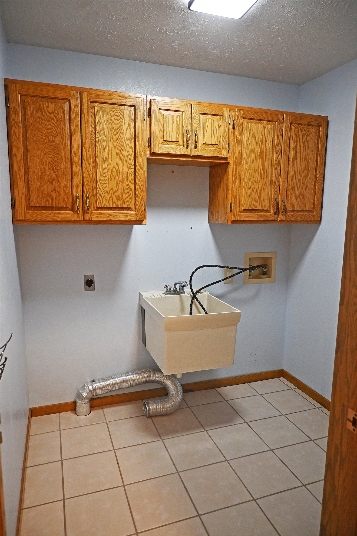
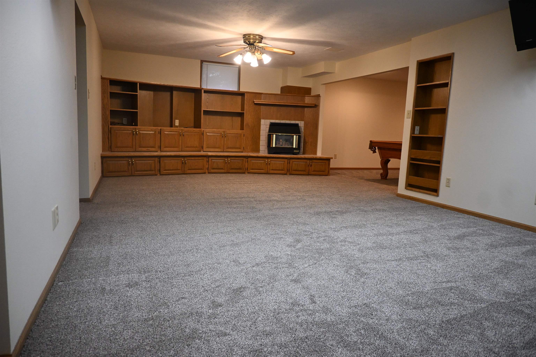
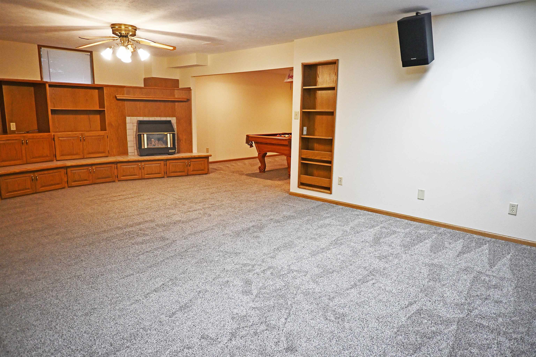
Some homes have a room that simply draws you in—and at 2501 Dover Drive, it just might be the sunroom. A full wall of windows overlooks the patio and beautifully maintained backyard, while the cathedral-style ceiling gives the space an open, inviting feel. A wood-burning stove makes this a room to enjoy year-round, providing cozy warmth through the winter months while helping warm much of the main level as well. Built-in speakers complete a space made for morning coffee, quiet evenings, or gathering with friends and family. Located on a corner lot in a desirable Norfolk neighborhood, this 1985 home offers 3 main-floor bedrooms, 3 bathrooms, a 3-car garage, main-floor laundry, and plenty of additional living space downstairs. One of the main-floor bedrooms has previously served as a home office, offering flexibility for today's needs. Oak wood floors add warmth and character to the kitchen and dining areas. The kitchen features abundant cabinetry, a built-in island with seating, and appliances that remain with the home. Downstairs, you'll find even more room to spread out. The large family room includes built-in storage and an entertainment area, built-in speakers, and a gas fireplace that is currently disconnected. Two additional bonus rooms and a third bathroom provide options for hobbies, guests, an office, workout space, or additional storage. Outside, the same care given to the home continues throughout the property. The lawn and landscaping have been meticulously maintained, complete with raised garden beds, a partially fenced yard, and a patio framed by an attractive retaining wall feature. A playhouse stays with the property, while the outdoor shed offers more than typical storage—it is equipped with electricity and an air line connected to the garage.
Facts & Features
Bedrooms
3 Bedrooms
3 Bedrooms
Bathrooms
3 Bathrooms
3 Bathrooms
Garages
3
3
Sqft (Total)
0 Sqft
0 Sqft
Sub Division
Year Built
1985
1985
Style
Ranch
Ranch
School District
Elementary
Norfolk
Norfolk
Middle School
Norfolk
Norfolk
High School
Norfolk
Norfolk
Interior
| Cooling | Elec Forced Air,Heat Pump,Central Air,Attic Fan |
| Fireplaces | n/a |
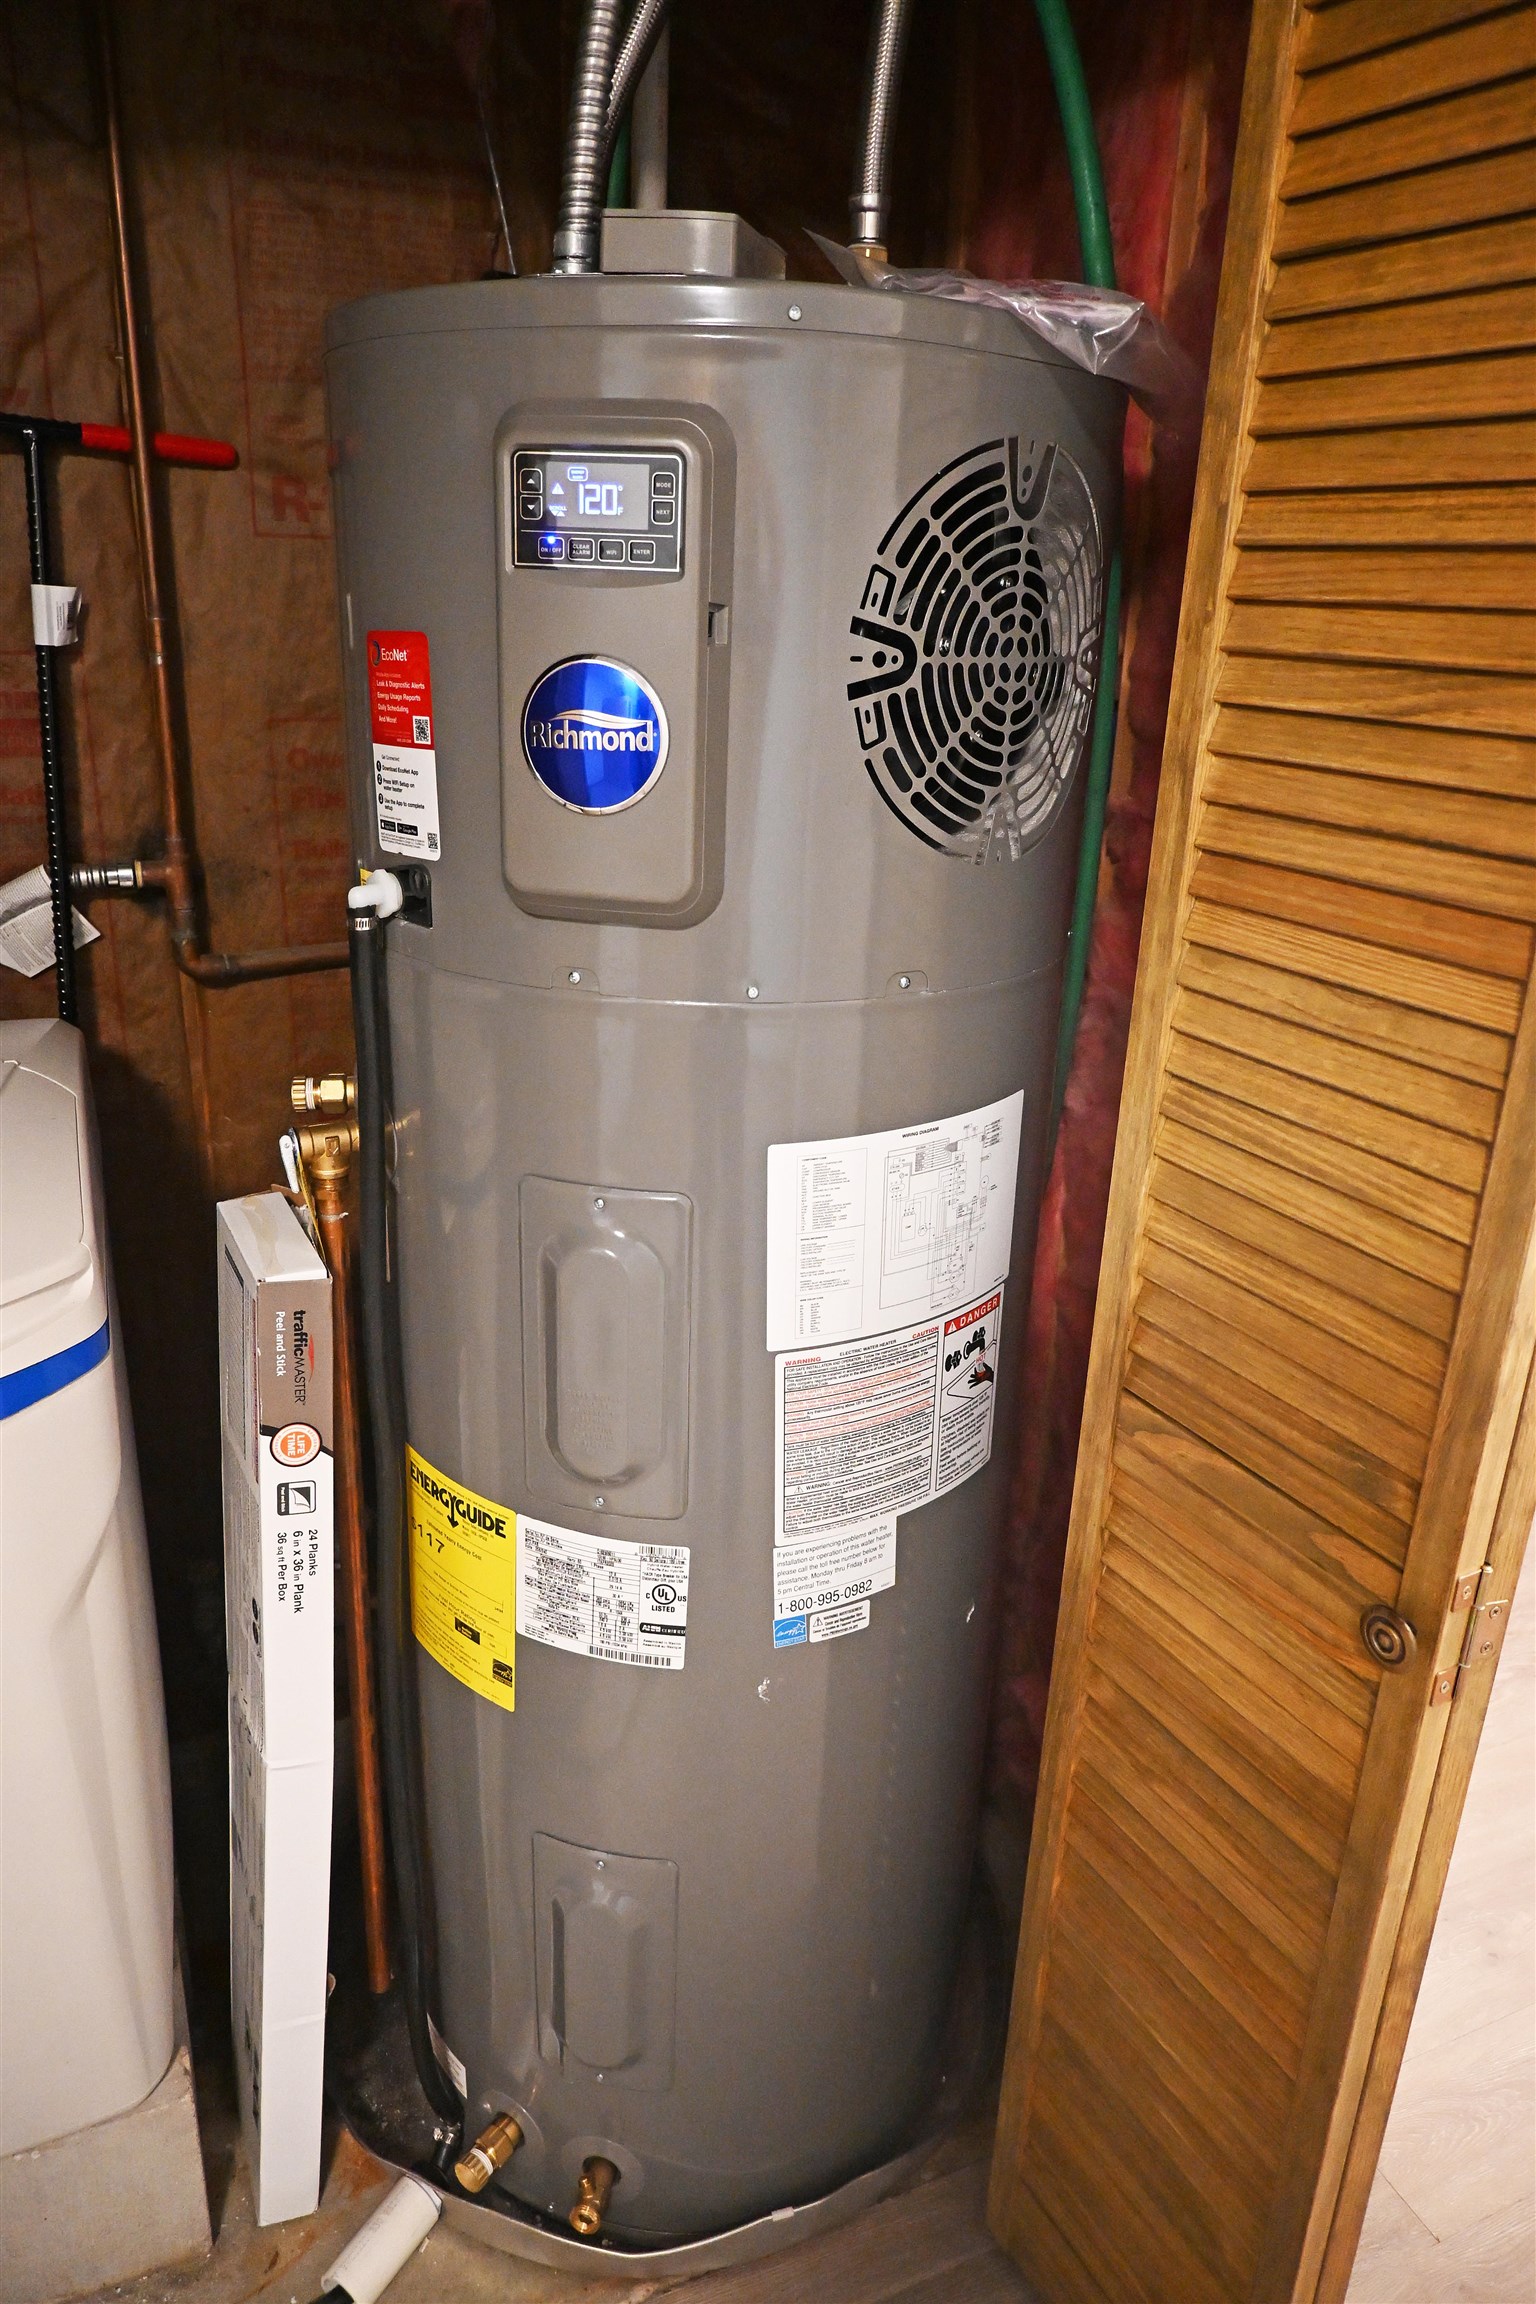
| Other Features | Carbon Monoxide Detector, Garg Dr Opener, Smoke Detector, Water Soft Own |
| Heating | Elec Forced Air,Heat Pump,Central Air,Attic Fan |
| Appliances | n/a |
Exterior
| Roof | Comp/Shingle |
| Exterior | n/a |
| Other Features | n/a |
| Garage Type | Attached |
| Garage Spaces | 3 |
Mortgage Calculator
Est. Mo. Payment: $1,234.00
Loan Payment
$0000.00
Mortgage Insurance
$0000.00
Taxes
$0000.00

%
This is not a commitment to lend. Not all borrowers will qualify. This is for illustrative purposes only and estimates are based on information you provided. Interest rates, mortgage insurance rates, and programs are subject to credit approval and available rates and terms will vary, sometimes drastically, based on borrower eligibility and program selected. For accurate interest rates and mortgage insurance rates please contact your mortgage consultant. For illustrative purposes FHA/VA and USDA loan amounts will include an estimate for the financed upfront MI amount.
The data relating to real estate for sale or rent on this web site comes in part from participation in IDX of one or more Multiple Listing Services. The listing broker is shown on each property’s page. Some properties which appear for sale on this web site may subsequently have sold or may no longer be available. All information provided is deemed reliable but is not guaranteed and should be independently verified. IDX information is provided for consumers’ personal, non-commercial use, and may not be used for any purpose other than to identify prospective properties consumers may be interested in purchasing. Listing information copyright 2026.

Financing


Nikki Adolf
NMLS#: 507263
Also Licensed in Kansas, Missouri, Florida, Arizona, Texas and Colorado
402-320-9673
nadolf@guildmortgage.net
try.guildmortgage.com/nebraskarealty


Tambri Paulsen
NMLS#: 846499
402-270-1395
tpaulsen@charterwest.com
charterwest.com/profile/tambri-paulsen
By pressing Submit, you agree that Nebraska Realty and their real estate professionals may call, email or text you about your request. You also agree to our Terms of Service & Privacy Policy.
Financing

Alana Hallaert
NMLS#: 41354
Also Licensed in Kansas, Missouri, Florida, Arizona, Texas and Colorado
402-315-4560
ahallaert@guildmortgage.net
try.guildmortgage.com/nebraskarealty
Tambri Paulsen
NMLS#: 846499
402-270-1395
tpaulsen@charterwest.com
charterwest.com/profile/tambri-paulsen
Copyright © 2026 Nebraska Realty. All rights reserved. Terms of Service Privacy Policy Agent Login Accessibility Statement