 Contact
204 N 8th Street
Geneva NE, 68361 2 Bed
2 Bath
1 Garage
996 Sqft
About 204 N 8th Street
MLS ID#22624451
Listing courtesy of: 2Ks Realty
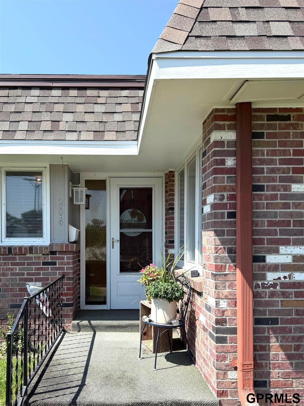
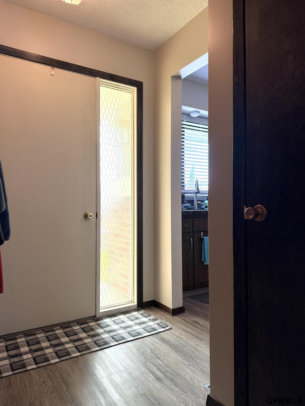
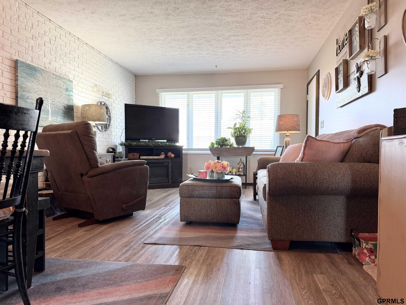
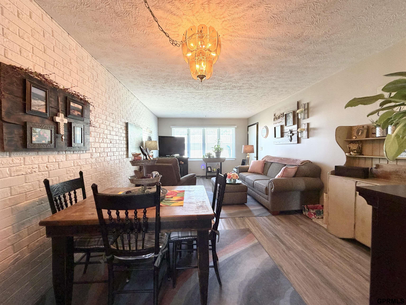
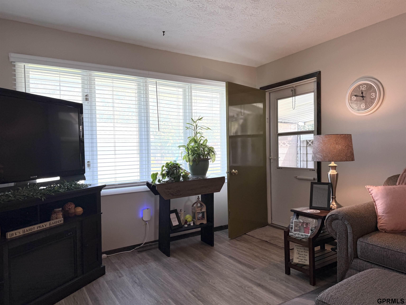
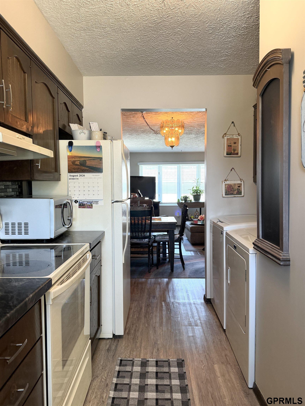
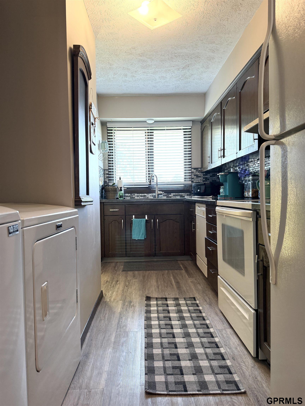
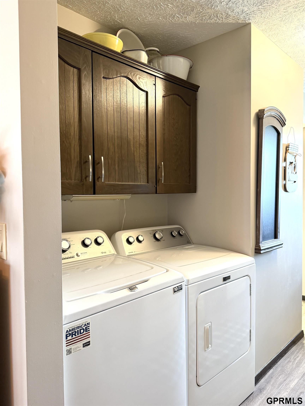
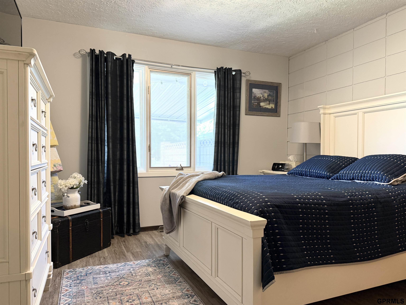
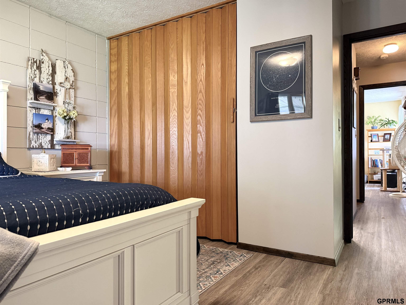
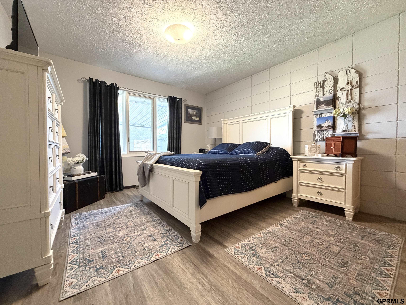
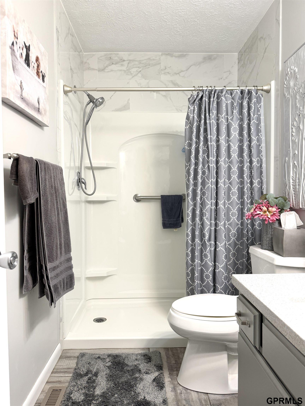
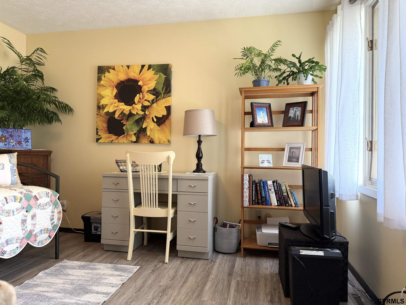
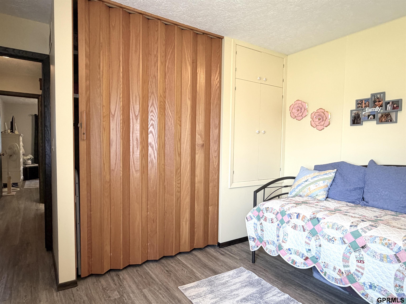
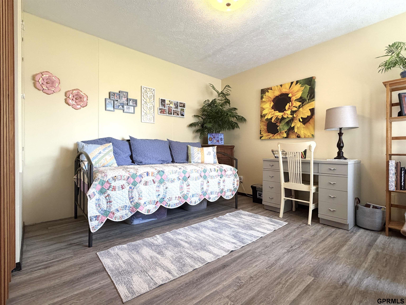
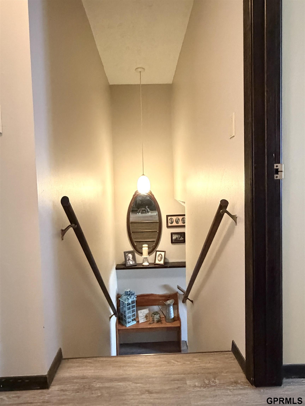
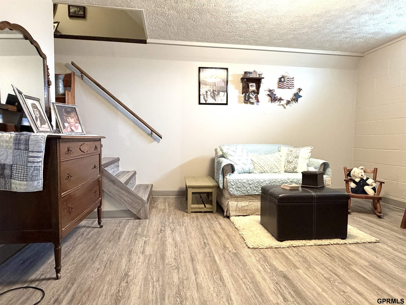
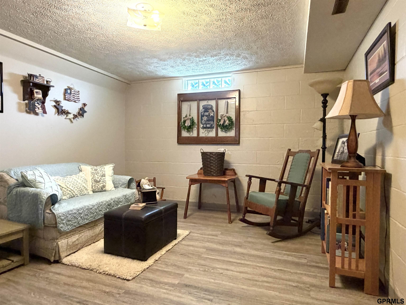
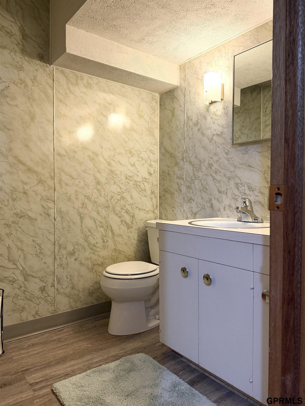
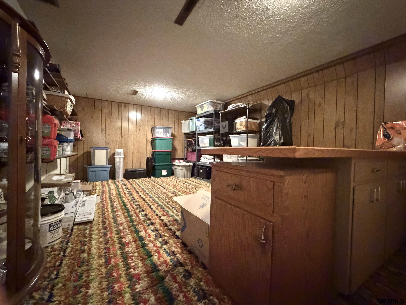
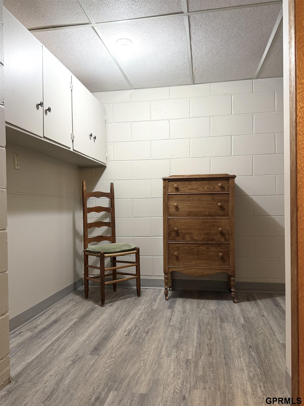
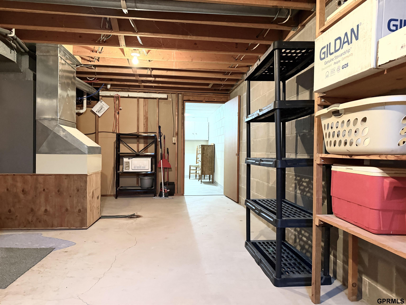
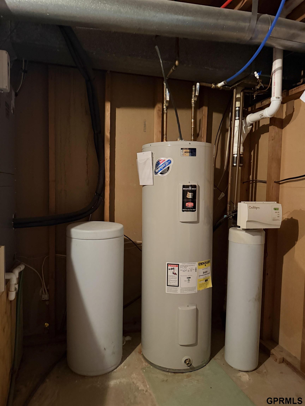
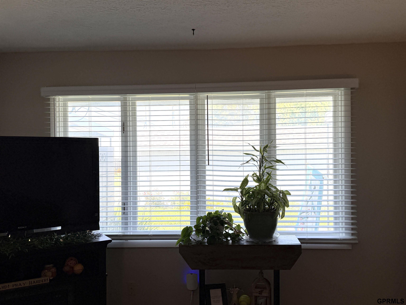
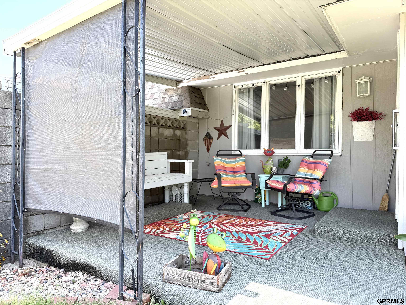
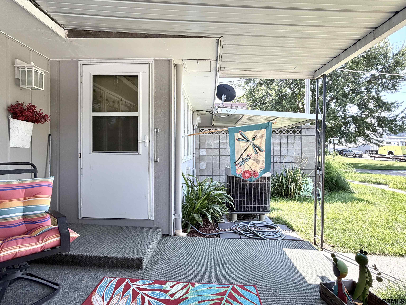
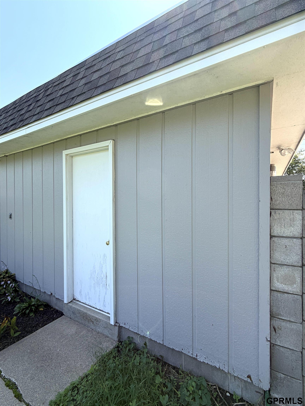
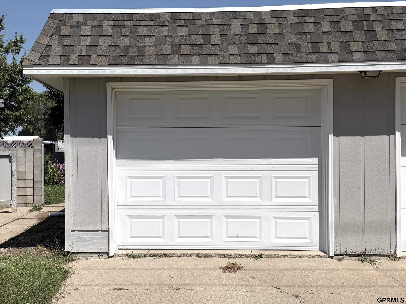
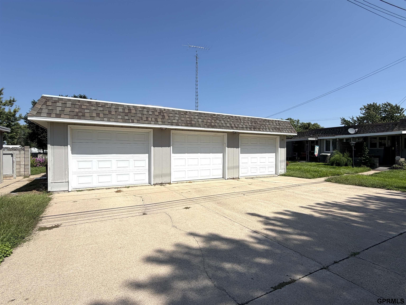
Come check out affordable care-free condo life! Walking into the front door you see the updated vinyl plank floor that runs throughout the condo... no transitions here! Straight ahead is the living / dining combo room with great light from the big window. The kitchen, with modern upgrades, comes with all the appliances, even the convenient washer and dryer. Again, great natural light. Both bedrooms have vinyl plank flooring and are located next to the updated bathroom. Downstairs there is extra space for living, a non-compliant bedroom, huge storage spaces and a 1/2 bathroom. Some of this area has vinyl plank flooring and some of it is just too groovy! :). Back upstairs, grab a drink and head to the back, covered patio. Great space to greet friends and neighbors. Detached garage has even more storage. Monthly HOA includes lawn and snow care, sprinklers, and garbage. Annual HOA includes insurance. New to condo life? Give your Realtor a call for details!!
Facts & Features
Bedrooms
2 Bedrooms
2 Bedrooms
Bathrooms
2 Bathrooms
2 Bathrooms
Garages
1
1
Sqft (Total)
996 Sqft
996 Sqft
Sub Division
1 - GENEVA
1 - GENEVA
Year Built
1975
1975
Style
Ranch
Ranch
School District
Fillmore Central
Fillmore Central
Elementary
Fillmore Central
Fillmore Central
Middle School
Fillmore Central
Fillmore Central
High School
Fillmore Central
Fillmore Central
Interior
| Cooling | Central Air |
| Fireplaces | n/a |
| Other Features | n/a |
| Heating | Electric, Forced Air |
| Appliances | n/a |
Exterior
| Roof | n/a |
| Exterior | Sprinkler System |
| Other Features | n/a |
| Garage Type | n/a |
| Garage Spaces | 1 |
Mortgage Calculator
Est. Mo. Payment: $1,234.00
Loan Payment
$0000.00
Mortgage Insurance
$0000.00
Taxes
$0000.00

%
This is not a commitment to lend. Not all borrowers will qualify. This is for illustrative purposes only and estimates are based on information you provided. Interest rates, mortgage insurance rates, and programs are subject to credit approval and available rates and terms will vary, sometimes drastically, based on borrower eligibility and program selected. For accurate interest rates and mortgage insurance rates please contact your mortgage consultant. For illustrative purposes FHA/VA and USDA loan amounts will include an estimate for the financed upfront MI amount.
The data relating to real estate for sale or rent on this web site comes in part from participation in IDX of one or more Multiple Listing Services. The listing broker is shown on each property’s page. Some properties which appear for sale on this web site may subsequently have sold or may no longer be available. All information provided is deemed reliable but is not guaranteed and should be independently verified. IDX information is provided for consumers’ personal, non-commercial use, and may not be used for any purpose other than to identify prospective properties consumers may be interested in purchasing. Listing information copyright 2026.

Financing




Nikki Adolf
NMLS#: 507263
Also Licensed in Kansas, Missouri, Florida, Arizona, Texas and Colorado
402-320-9673
nadolf@guildmortgage.net
try.guildmortgage.com/nebraskarealty

By pressing Submit, you agree that Nebraska Realty and their real estate professionals may call, email or text you about your request. You also agree to our Terms of Service & Privacy Policy.
Financing


Shari Barnhill
NMLS#: 217460
402-202-6267
sbarnhill@charterwest.com
charterwest.com/profile/shari-barnhill


Ulises Edeza
NMLS#: 1958789
*Spanish Speaking Certified
402-380-9914
uedeza@guildmortgage.net
try.guildmortgage.com/nebraskarealty
Copyright © 2026 Nebraska Realty. All rights reserved. Terms of Service Privacy Policy Agent Login Accessibility Statement