 Contact
2026 Geri Circle
Bellevue NE, 68147 3 Bed
2 Bath
3 Garage
1,388 Sqft
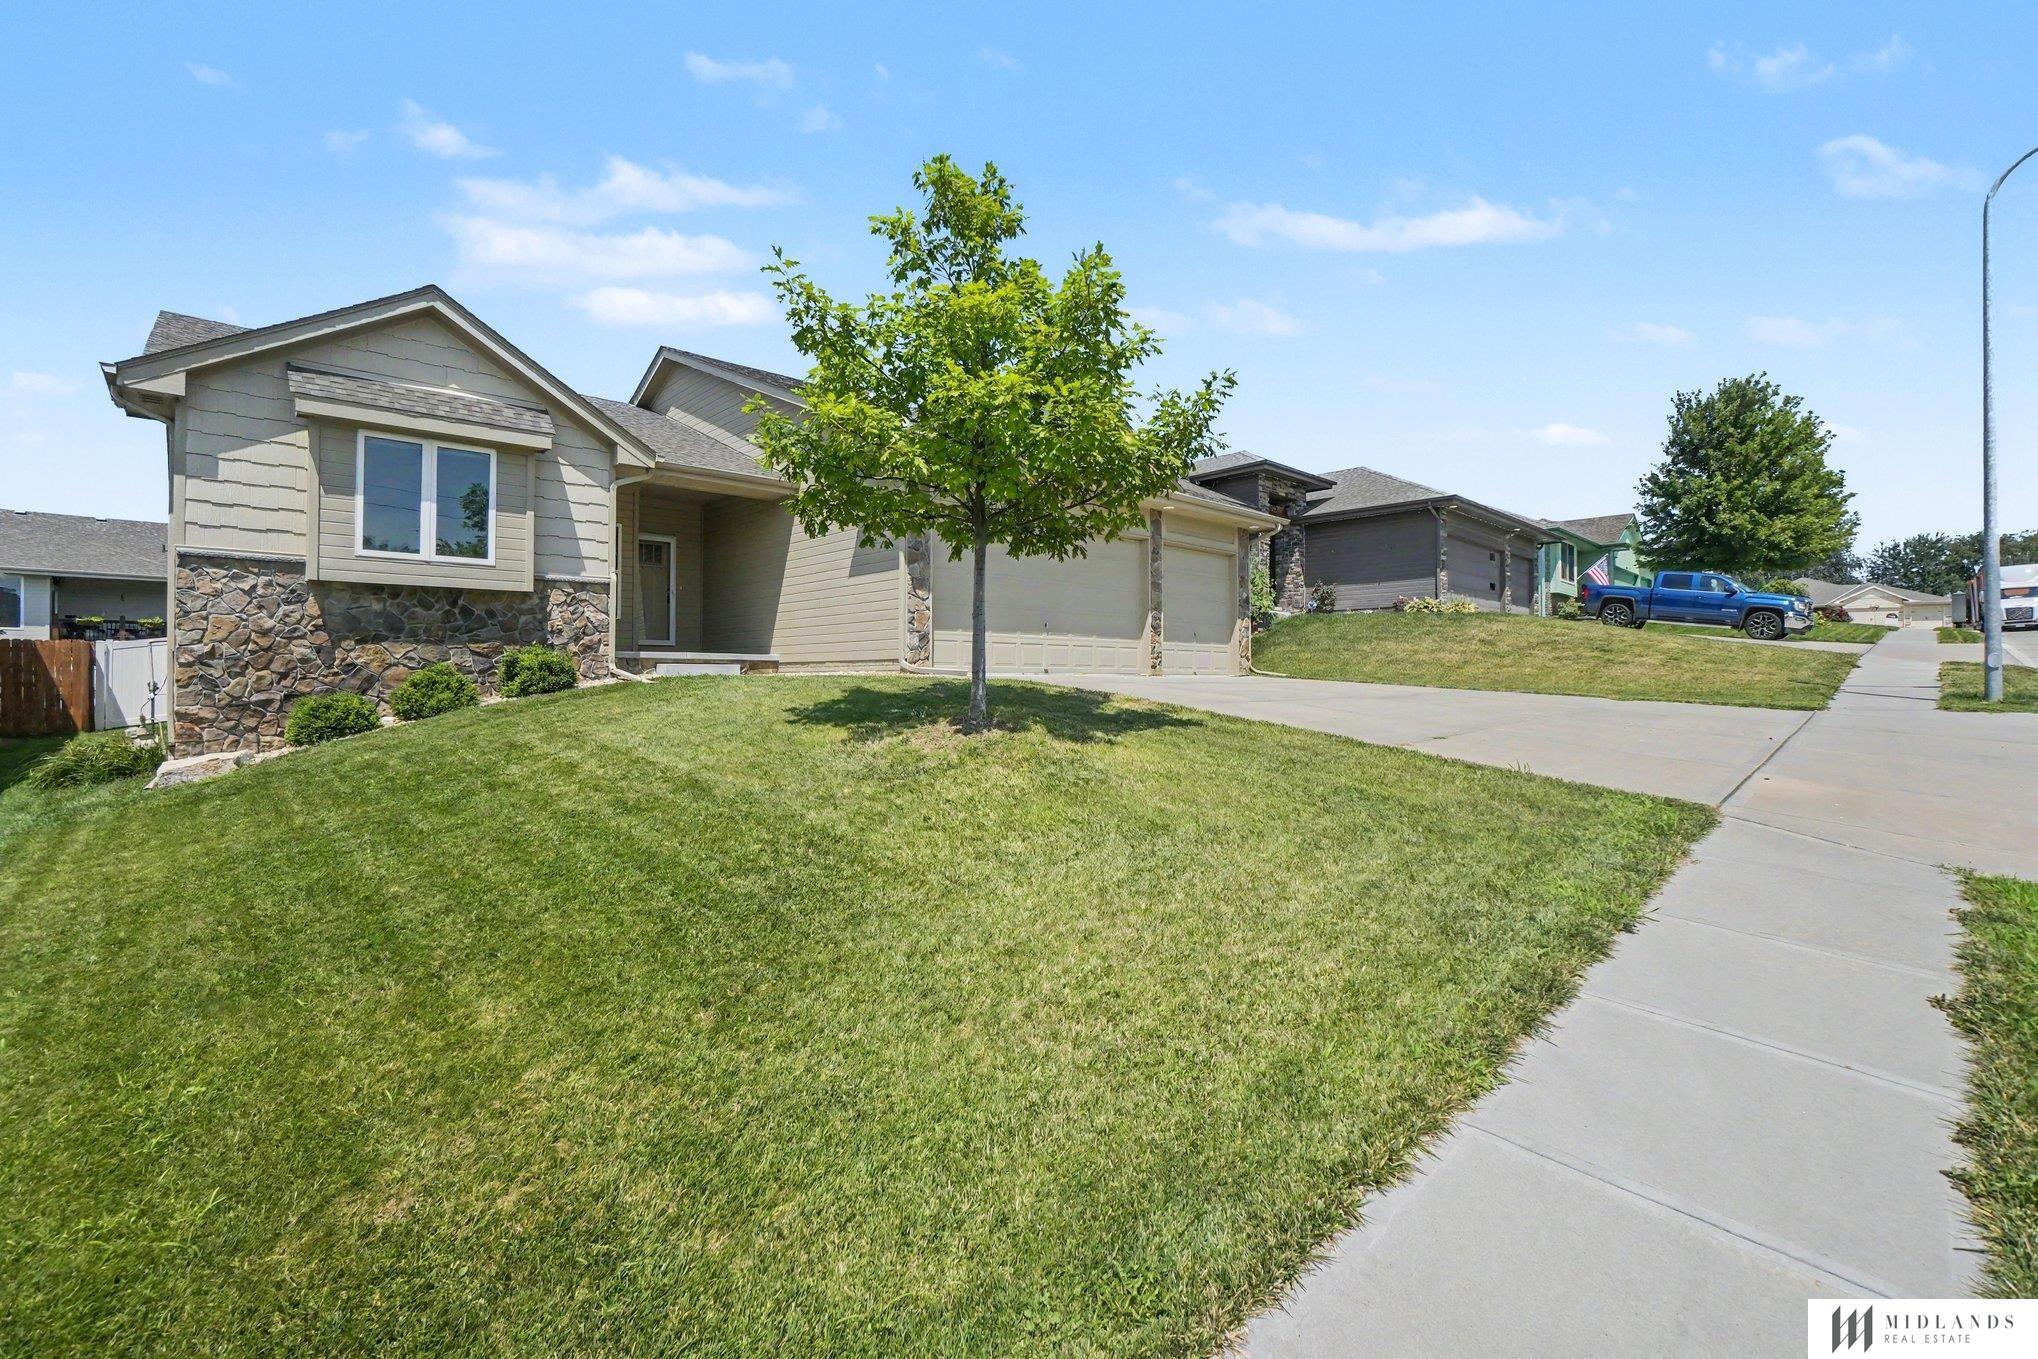
About 2026 Geri Circle
MLS ID#22620969
Listing courtesy of: Midlands Real Estate
Welcome home to this stunning 3-bedroom, 2-bathroom ranch-style home in Bellevue’s desirable Spring Ridge subdivision. The open-concept layout immediately impresses with soaring 11-foot ceilings in the entry and great room, paired with premium white oak plank flooring and upgraded doors and trim throughout. A gourmet kitchen serves as the heart of the home, showcasing custom alder wood cabinetry, a spacious island, and a high-end GE Profile appliances. Privacy and functionality blend seamlessly, with all three bedrooms boasting large walk-in closets and premium cordless window treatments installed on all windows.The premium features extend outside to a professionally landscaped yard, a 3-car attached garage, and a fully fenced backyard secured by a 6-foot privacy fence. Relax or entertain on the partially covered rear deck, while an expansive basement stands ready for your finishes.This turnkey, move in ready home offers an exceptional location with an easy commute to the metro area!
Facts & Features
Bedrooms
3 Bedrooms
3 Bedrooms
Bathrooms
2 Bathrooms
2 Bathrooms
Garages
3
3
Sqft (Total)
1,388 Sqft
1,388 Sqft
Sub Division
SPRING RIDGE
SPRING RIDGE
Year Built
2019
2019
Style
Ranch
Ranch
School District
Bellevue
Bellevue
Elementary
Birchcrest
Birchcrest
Middle School
Logan Fontenelle
Logan Fontenelle
High School
Bellevue West
Bellevue West
Builder
Sudbeck Homes
Sudbeck Homes
Interior
| Cooling | Central Air |
| Fireplaces | n/a |
| Other Features | n/a |
| Heating | Natural Gas, Forced Air |
| Appliances | n/a |
Exterior
| Roof | n/a |
| Exterior | Sprinkler System |
| Other Features | n/a |
| Garage Type | n/a |
| Garage Spaces | 3 |
Mortgage Calculator
Est. Mo. Payment: $1,234.00
Loan Payment
$0000.00
Mortgage Insurance
$0000.00
Taxes
$0000.00

%
This is not a commitment to lend. Not all borrowers will qualify. This is for illustrative purposes only and estimates are based on information you provided. Interest rates, mortgage insurance rates, and programs are subject to credit approval and available rates and terms will vary, sometimes drastically, based on borrower eligibility and program selected. For accurate interest rates and mortgage insurance rates please contact your mortgage consultant. For illustrative purposes FHA/VA and USDA loan amounts will include an estimate for the financed upfront MI amount.
The data relating to real estate for sale or rent on this web site comes in part from participation in IDX of one or more Multiple Listing Services. The listing broker is shown on each property’s page. Some properties which appear for sale on this web site may subsequently have sold or may no longer be available. All information provided is deemed reliable but is not guaranteed and should be independently verified. IDX information is provided for consumers’ personal, non-commercial use, and may not be used for any purpose other than to identify prospective properties consumers may be interested in purchasing. Listing information copyright 2026.

Financing


Michele Stagemeyer
NMLS#: 597832
402-214-6607
mstagemeyer@charterwest.com
charterwest.com/profile/Michele-Stagemeyer


Ulises Edeza
NMLS#: 1958789
*Spanish Speaking Certified
402-380-9914
uedeza@guildmortgage.net
try.guildmortgage.com/nebraskarealty

By pressing Submit, you agree that Nebraska Realty and their real estate professionals may call, email or text you about your request. You also agree to our Terms of Service & Privacy Policy.
Financing


Nikki Adolf
NMLS#: 507263
Also Licensed in Kansas, Missouri, Florida, Arizona, Texas and Colorado
402-320-9673
nadolf@guildmortgage.net
try.guildmortgage.com/nebraskarealty

Copyright © 2026 Nebraska Realty. All rights reserved. Terms of Service Privacy Policy Agent Login Accessibility Statement