 Contact
1554 31st Street
Columbus NE, 68601 5 Bed
3 Bath
2 Garage
2,422 Sqft

















About 1554 31st Street
MLS ID#20260478
Listing courtesy of: NEBRASKA REALTY
Contact information: 402-491-0100
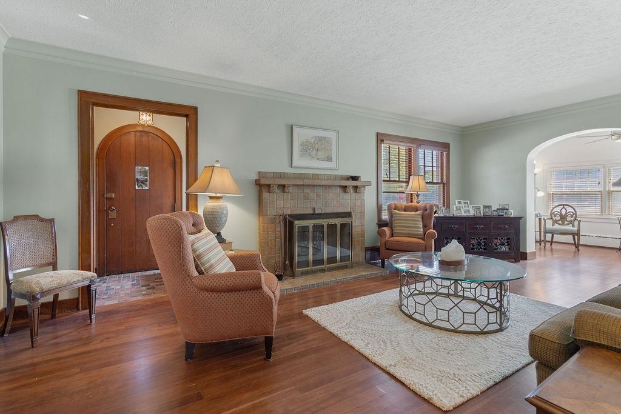
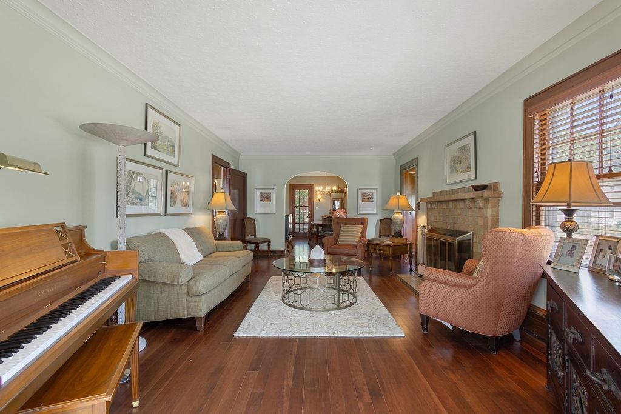
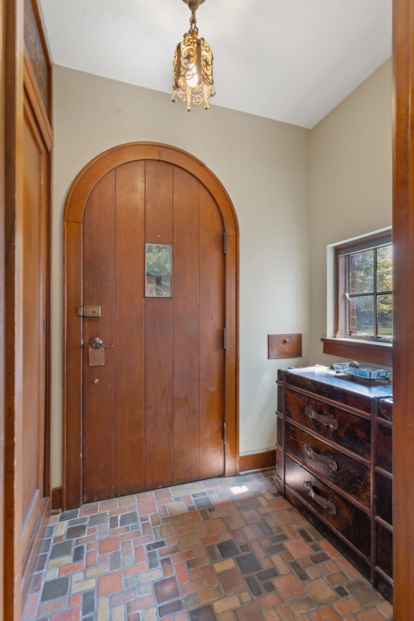
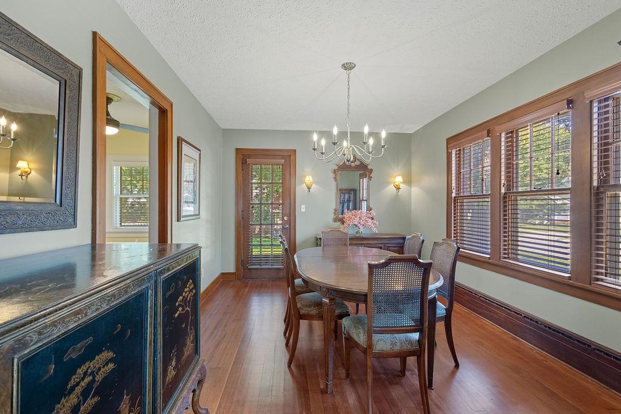
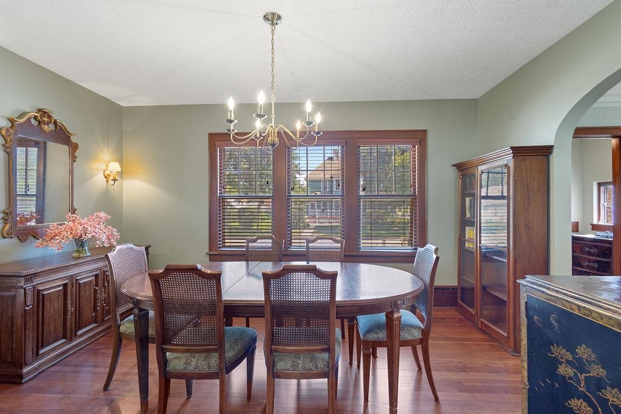
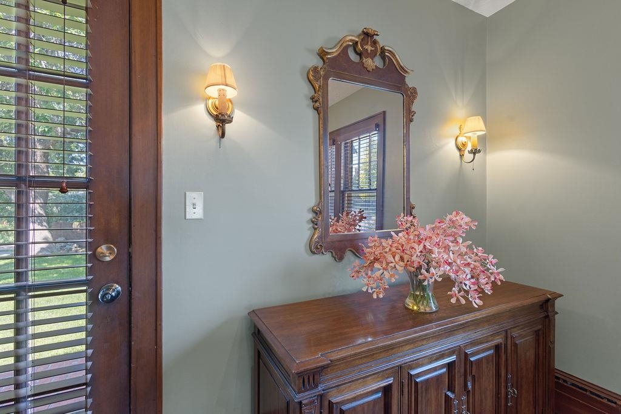
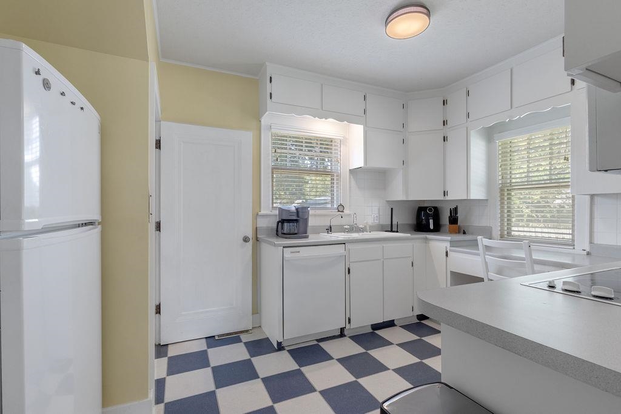
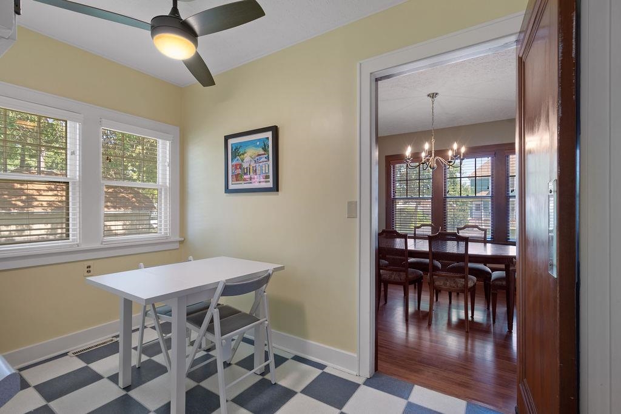
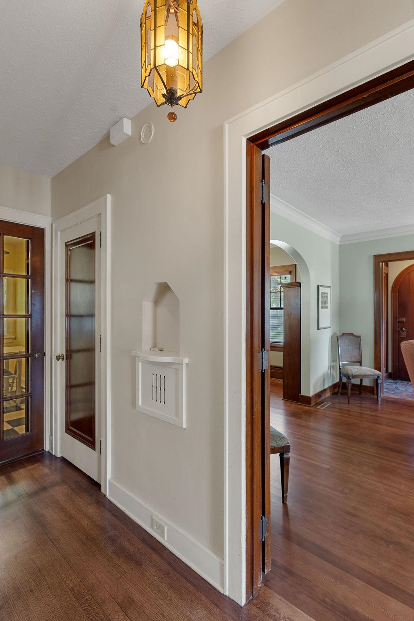
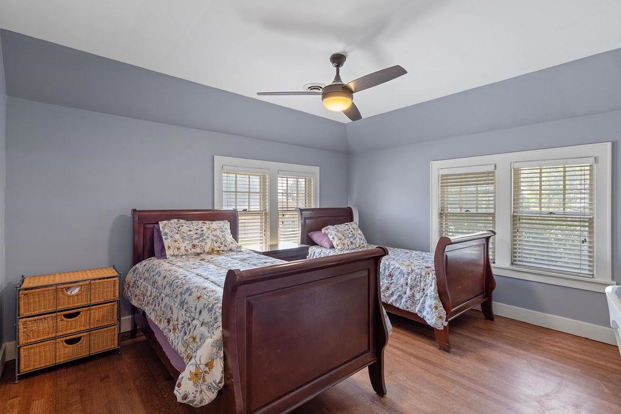
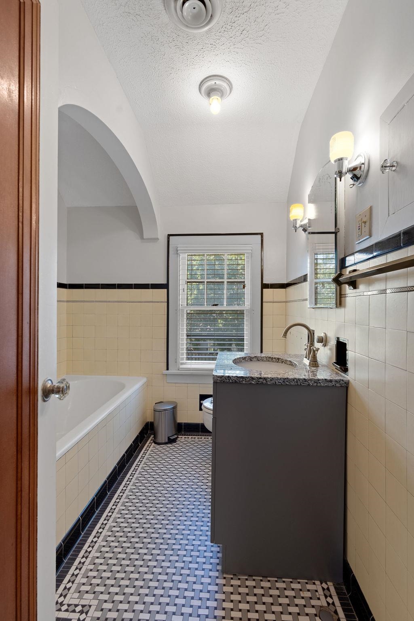
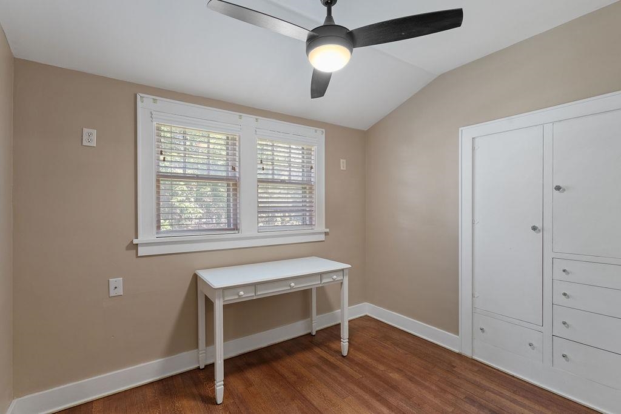
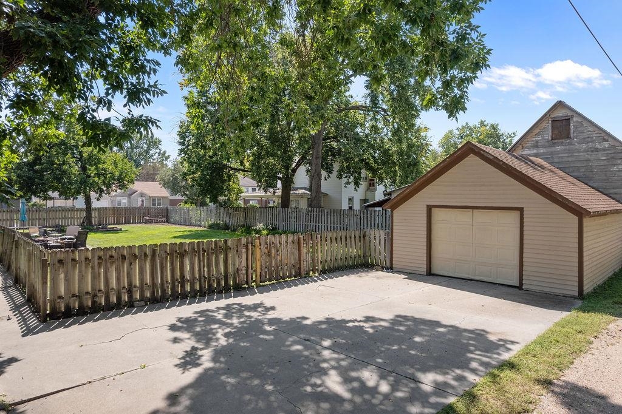
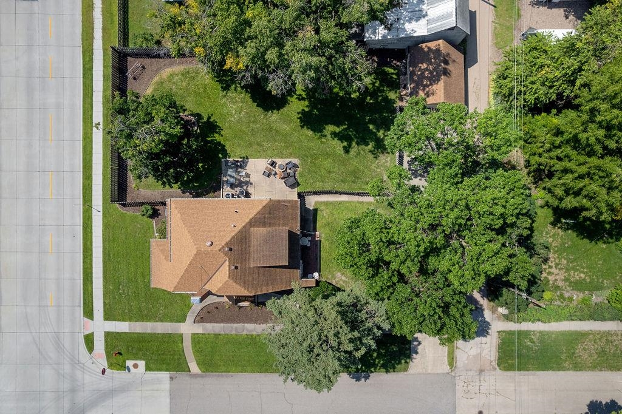
Classic character meets all-the-needed updates in this beautifully maintained all-brick home offering 5 bedrooms, 3 bathrooms, over 3,000 finished square feet, and original details throughout. Walk through the solid wood, arched doorway and find even more gorgeous arched doorways, hardwood floors, exquisitly-tiled bathrooms, and architectural details that give this home a character all its own. A professional designer thoughtfully coordinated the interior paint colors, creating a beautiful space with nothing left to do. With generous living spaces and a finished basement, there is plenty of room to spread out, entertain, work from home, or accommodate guests. Many important improvements have already been completed, including a newer HVAC system (2026), allowing you to enjoy the charm of an established home with the benefit of modern updates. Outside, the fully fenced backyard offers two patio areas and plenty of space to relax, entertain, or enjoy the outdoors. Solid construction, beautiful craftsmanship, abundant space, and distinctive details come together in a home that simply isn't built like this anymore. Additional updates since 2021: Upstairs HVAC replaced 2021; downstairs 2026; carpet removed from main floor and upstairs. Hardwood floors refinished. Wallpaper removed from various rooms on main floor and had majority of the whole main floor painted. Kitchen had outdated and misplaced pulls removed from all cabinets, holes filled in and painted. With the exception of a couple of blinds upstairs all were added or replaced in 2021. Vinyl flooring installed in family room and office downstairs.
Facts & Features
Bedrooms
5 Bedrooms
5 Bedrooms
Bathrooms
3 Bathrooms
3 Bathrooms
Garages
2
2
Sqft (Total)
2,422 Sqft
2,422 Sqft
Sub Division
Smith
Smith
Year Built
0
0
Style
2 Story
2 Story
School District
Elementary
Middle School
High School
Interior
| Cooling | n/a |
| Fireplaces | n/a |
| Other Features | n/a |
| Heating | n/a |
| Appliances | n/a |
Exterior
| Roof | Comp/Shingle |
| Exterior | n/a |
| Other Features | n/a |
| Garage Type | Detached |
| Garage Spaces | 2 |
Mortgage Calculator
Est. Mo. Payment: $1,234.00
Loan Payment
$0000.00
Mortgage Insurance
$0000.00
Taxes
$0000.00


%
This is not a commitment to lend. Not all borrowers will qualify. This is for illustrative purposes only and estimates are based on information you provided. Interest rates, mortgage insurance rates, and programs are subject to credit approval and available rates and terms will vary, sometimes drastically, based on borrower eligibility and program selected. For accurate interest rates and mortgage insurance rates please contact your mortgage consultant. For illustrative purposes FHA/VA and USDA loan amounts will include an estimate for the financed upfront MI amount.
The data relating to real estate for sale or rent on this web site comes in part from participation in IDX of one or more Multiple Listing Services. The listing broker is shown on each property’s page. Some properties which appear for sale on this web site may subsequently have sold or may no longer be available. All information provided is deemed reliable but is not guaranteed and should be independently verified. IDX information is provided for consumers’ personal, non-commercial use, and may not be used for any purpose other than to identify prospective properties consumers may be interested in purchasing. Listing information copyright 2026.

Financing



Ulises Edeza
NMLS#: 1958789
*Spanish Speaking Certified
402-380-9914
uedeza@guildmortgage.net
try.guildmortgage.com/nebraskarealty

By pressing Submit, you agree that Nebraska Realty and their real estate professionals may call, email or text you about your request. You also agree to our Terms of Service & Privacy Policy.
Financing

Erin Trescott
NMLS#: 457124
402-981-2011
etrescott@guildmortgage.net
try.guildmortgage.com/nebraskarealty
Copyright © 2026 Nebraska Realty. All rights reserved. Terms of Service Privacy Policy Agent Login Accessibility Statement