 Contact
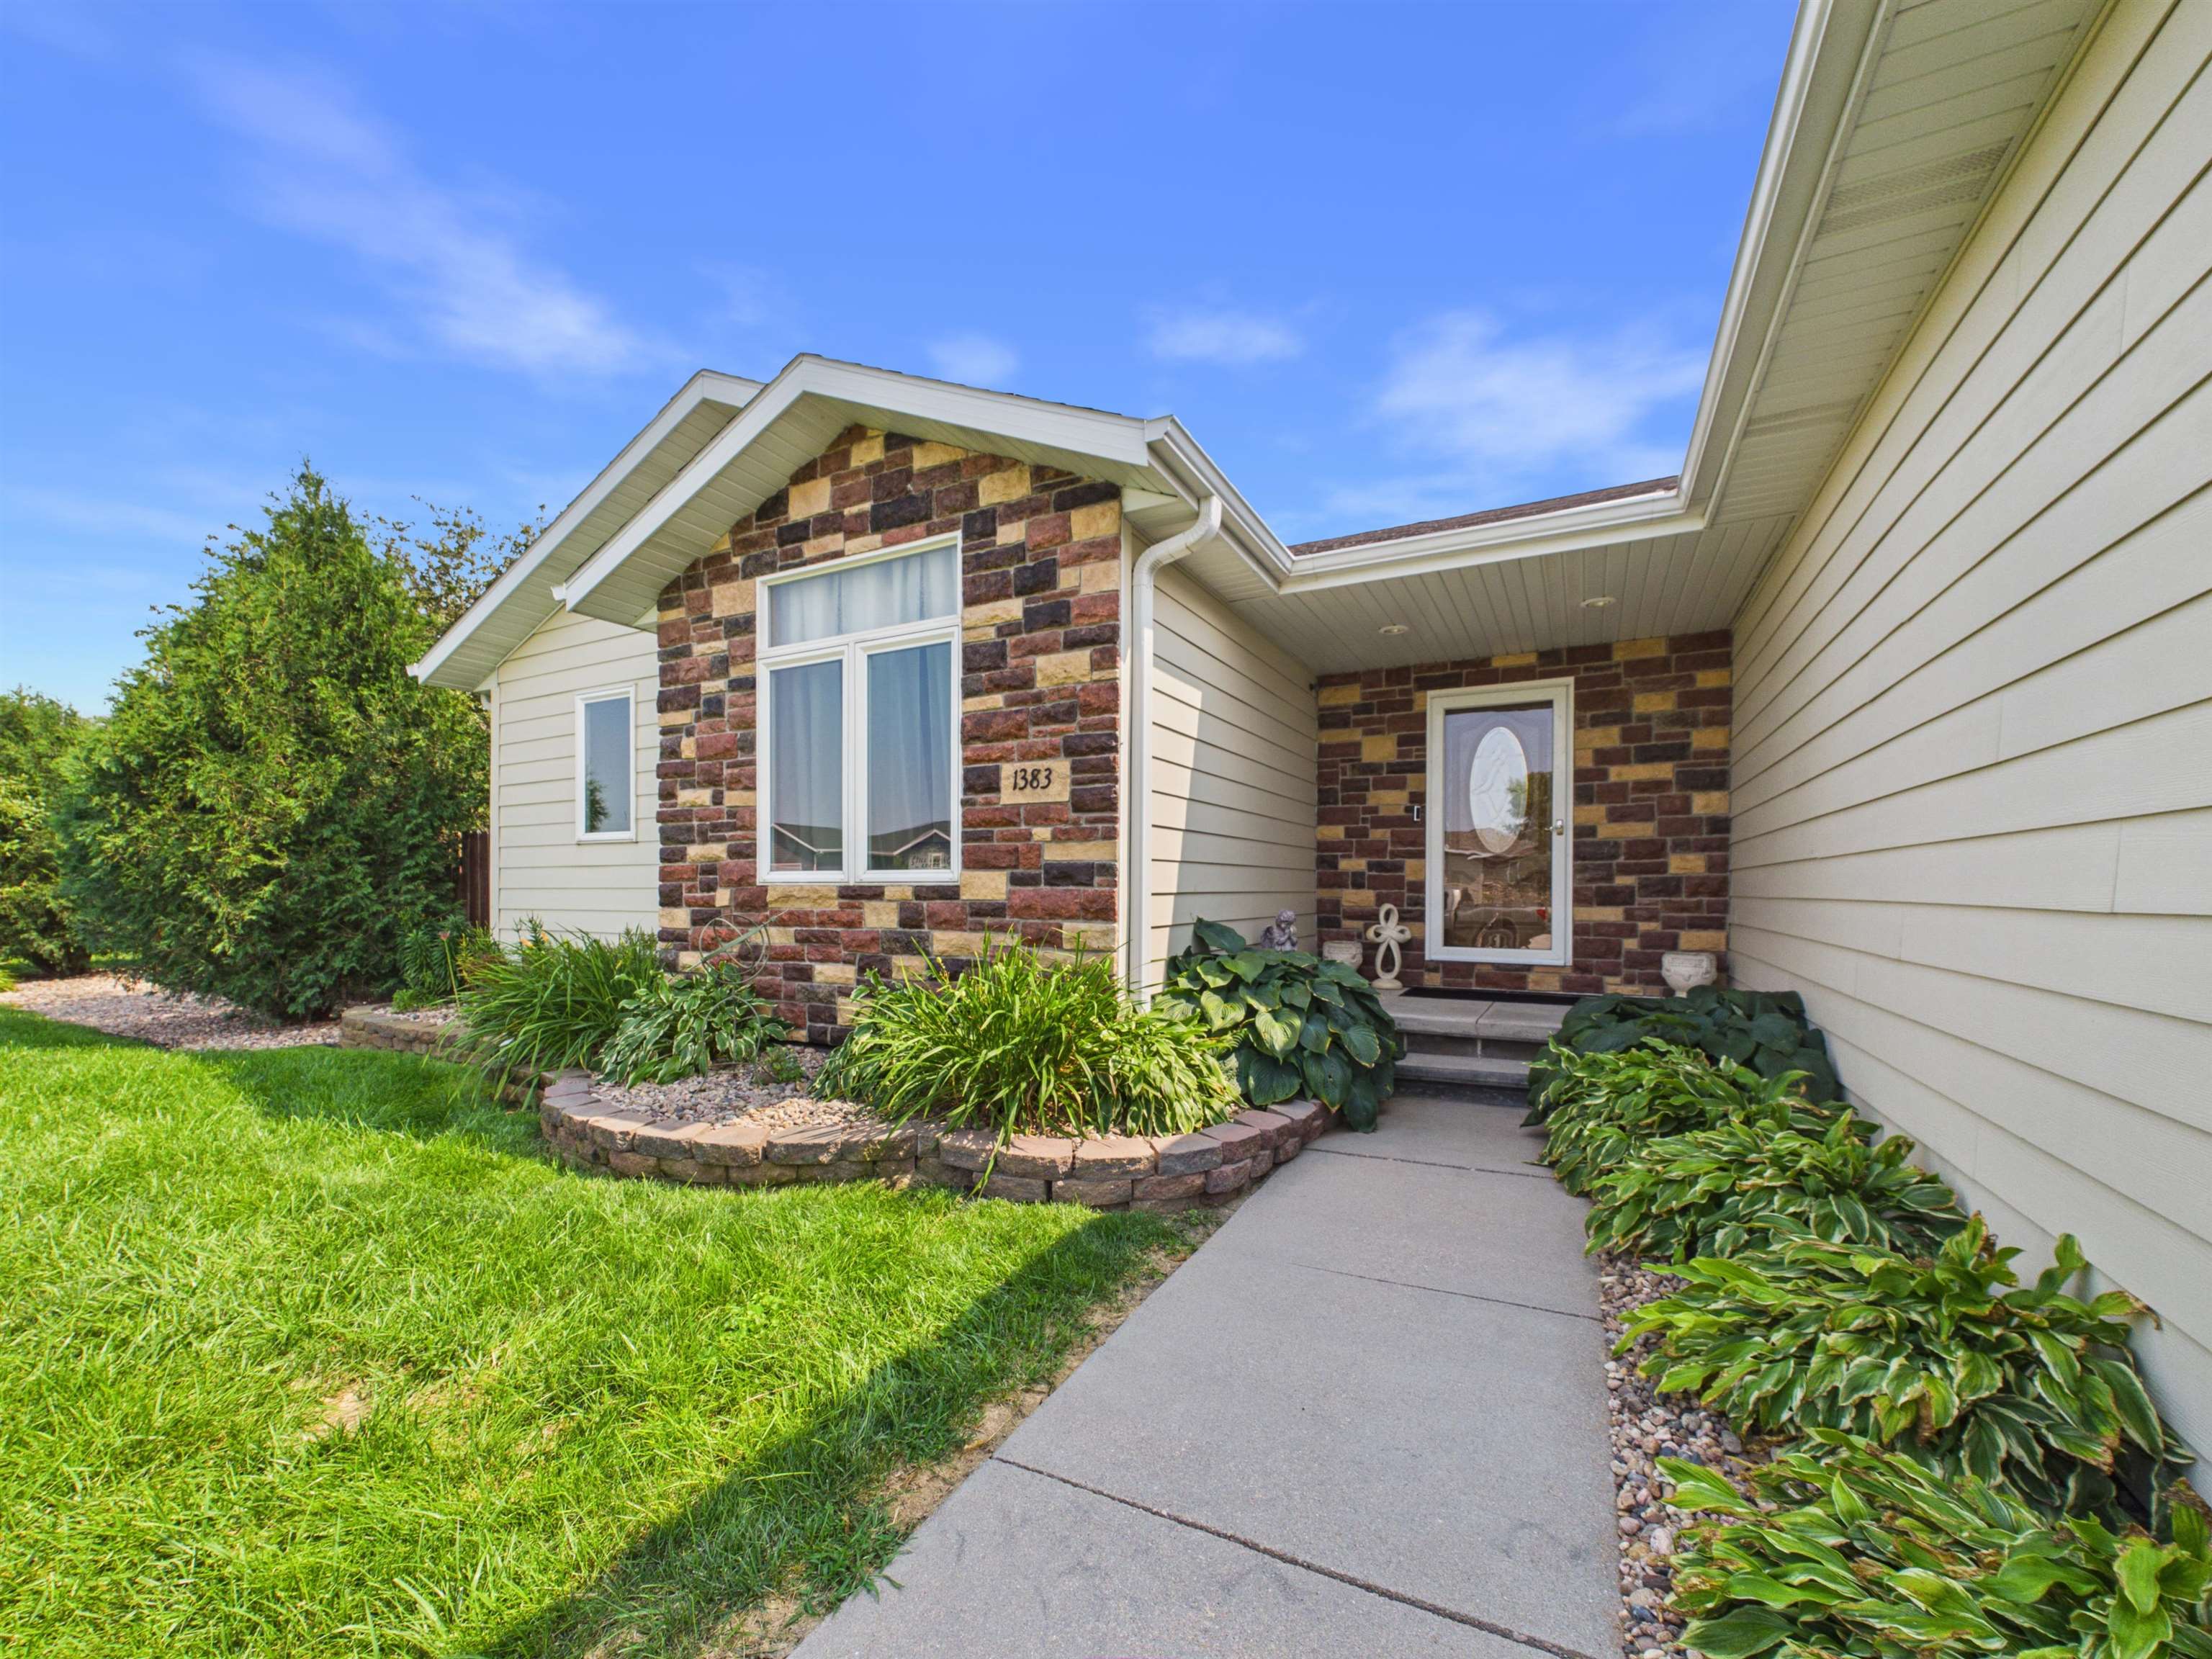
1383 Evergreen Street
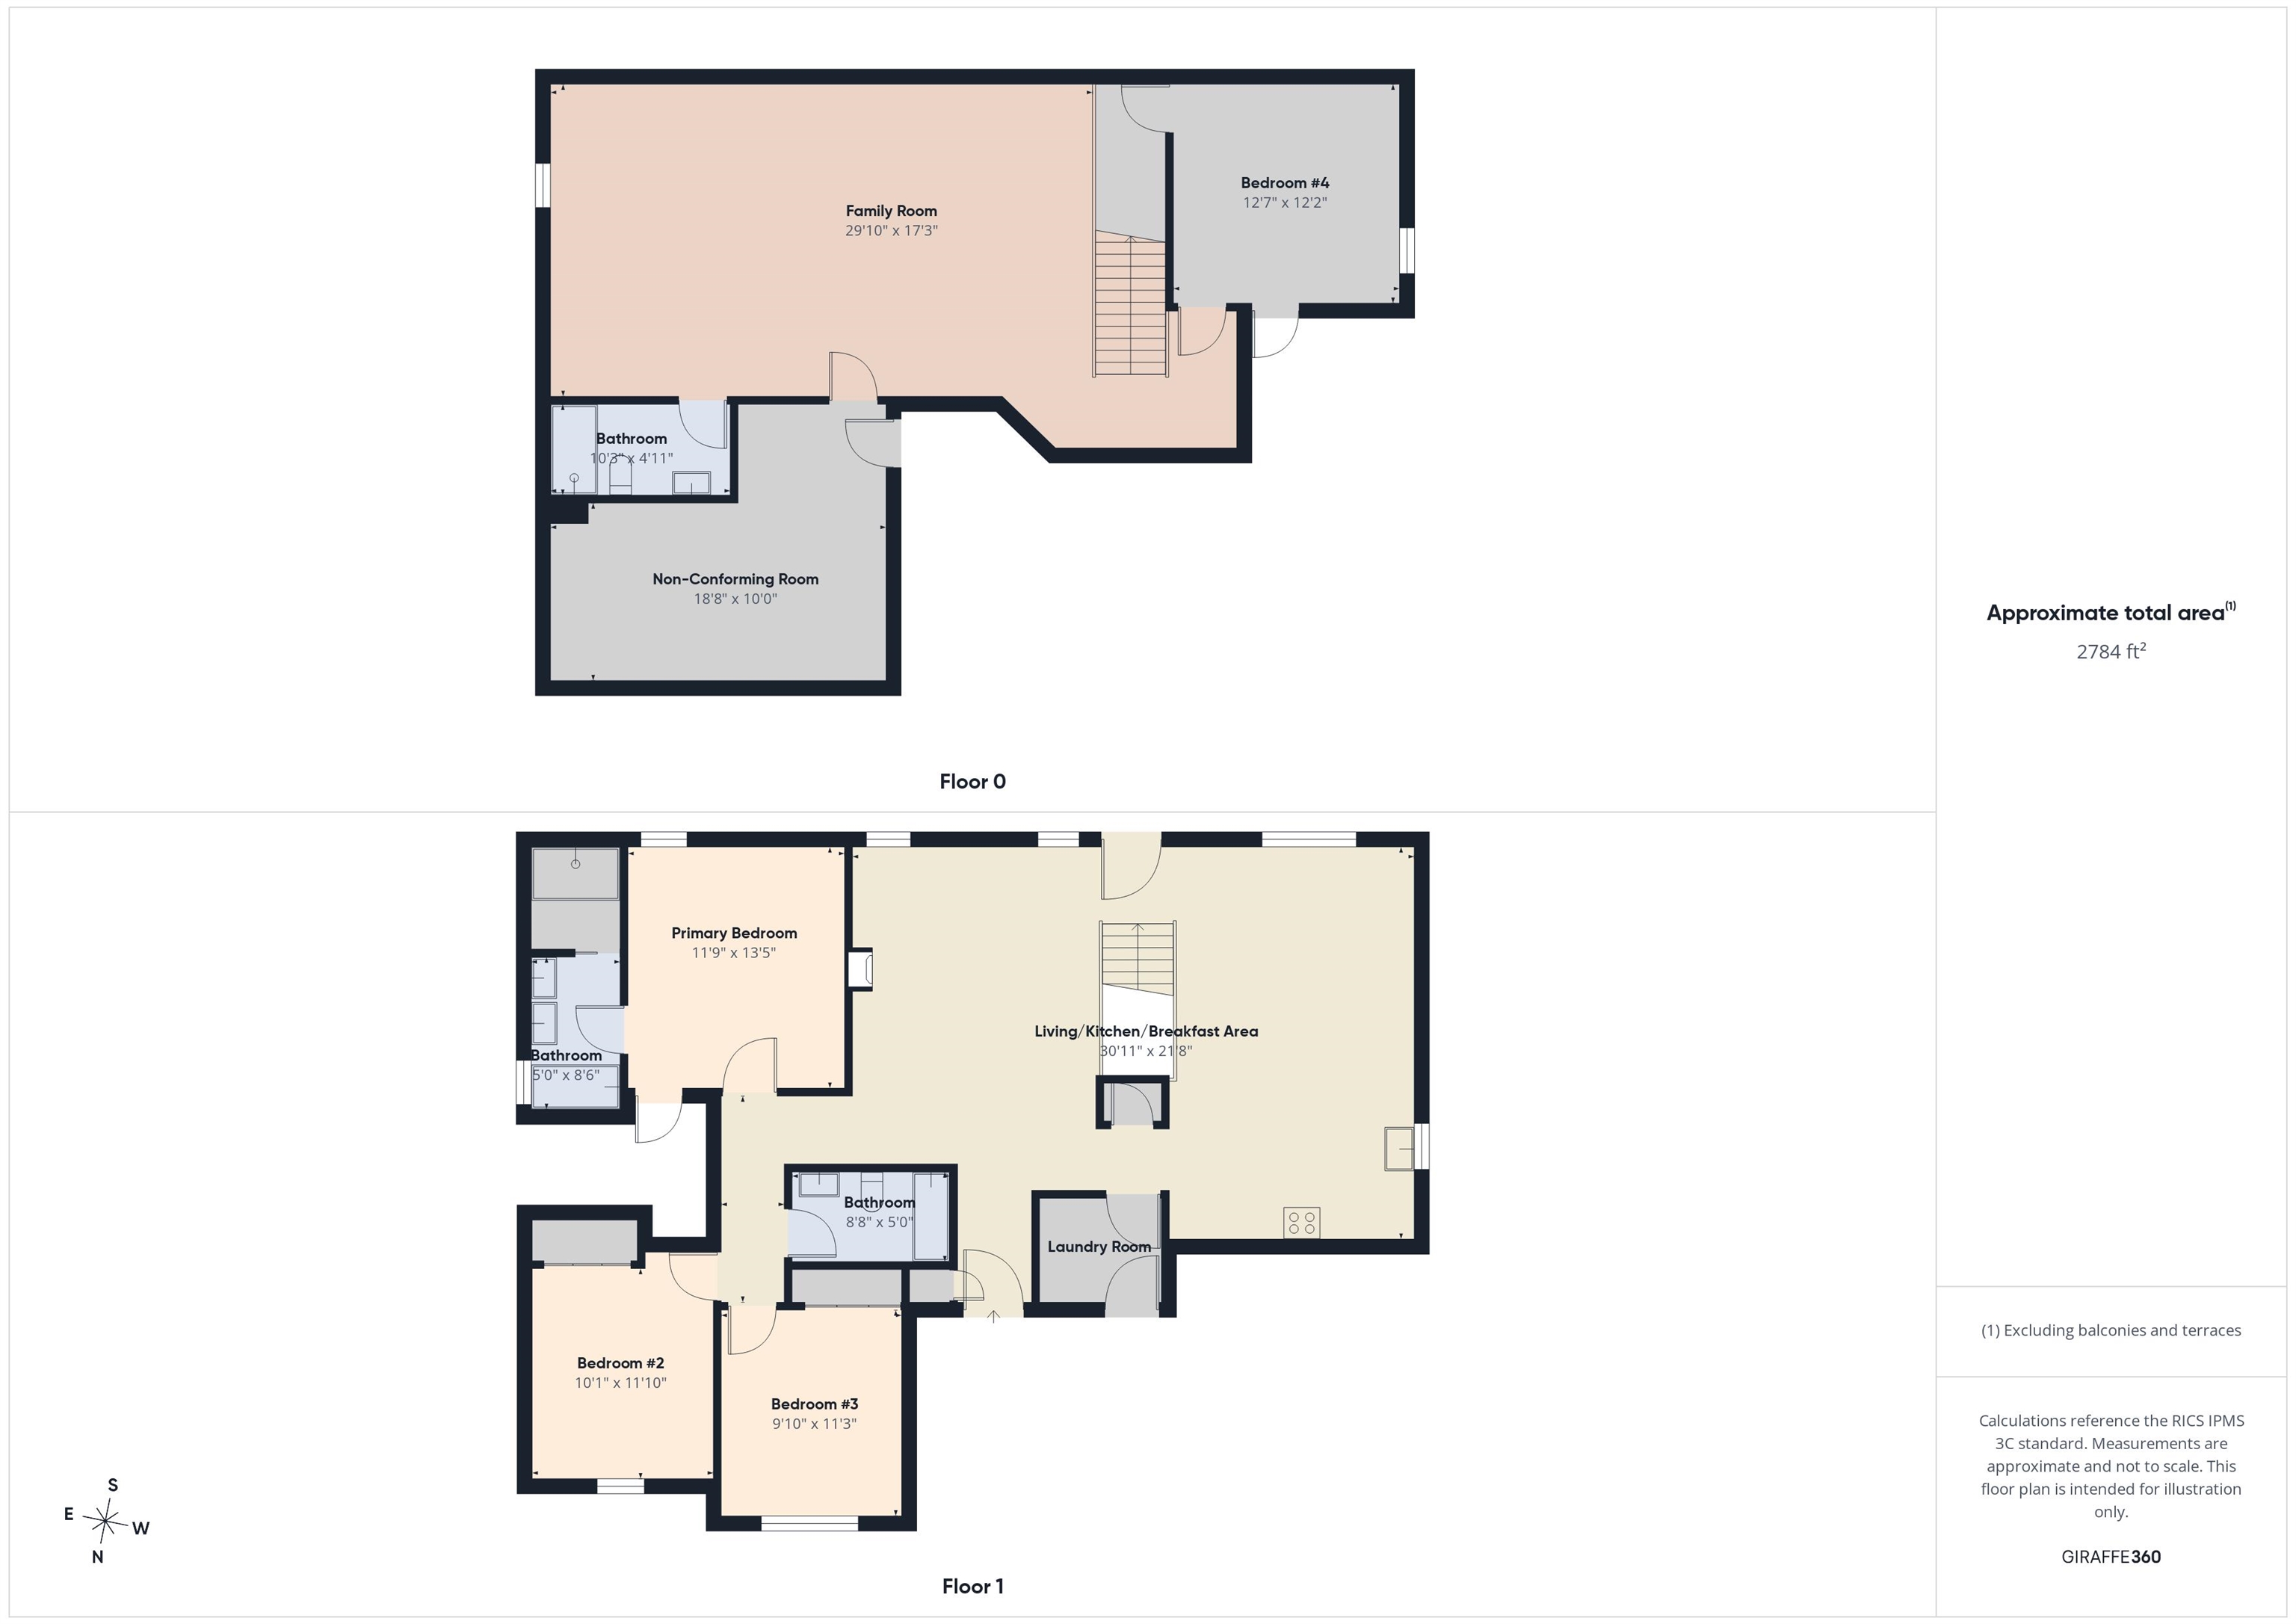
Minden NE, 68959 4 Bed
3 Bath
2 Garage
2,784 Sqft

About 1383 Evergreen Street
MLS ID#20261150
Listing courtesy of: eXp Realty
Contact information: 866-308-2448
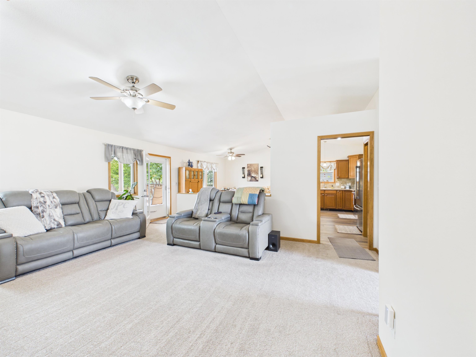
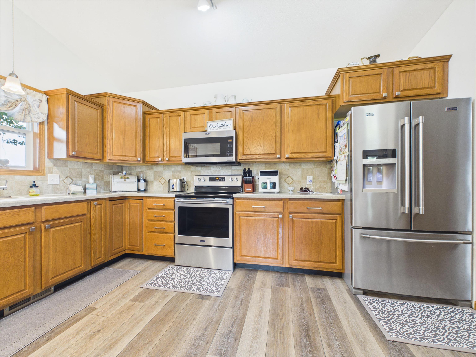
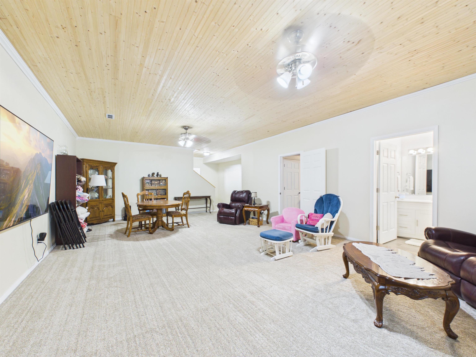
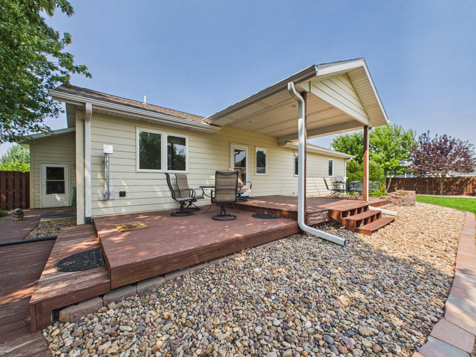
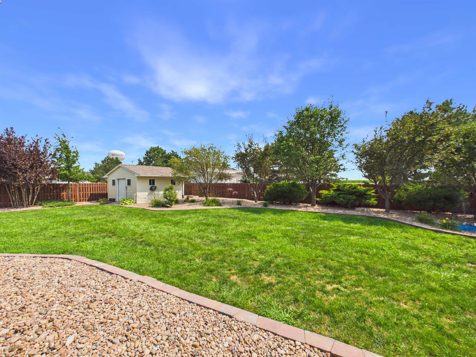
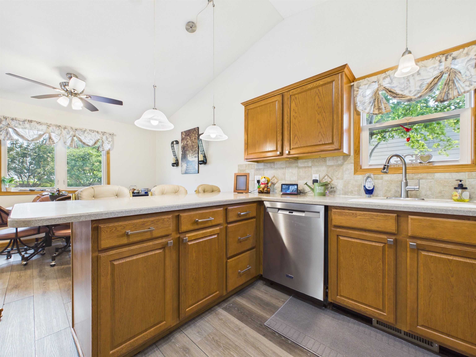
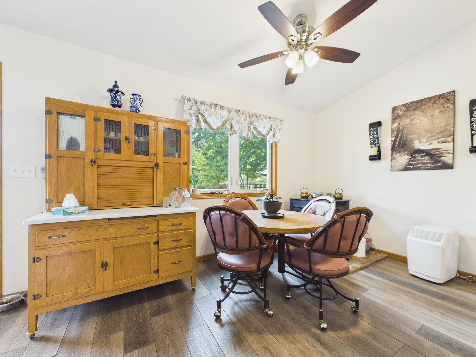
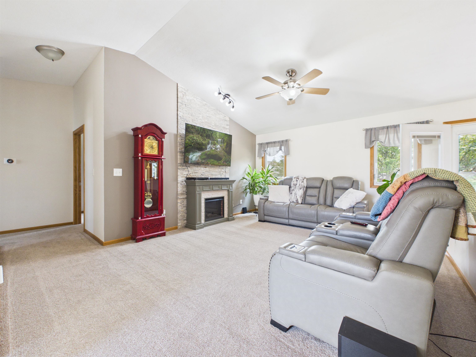
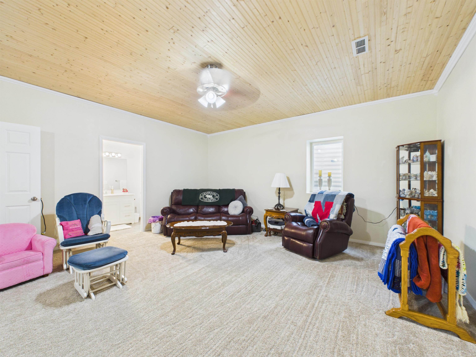
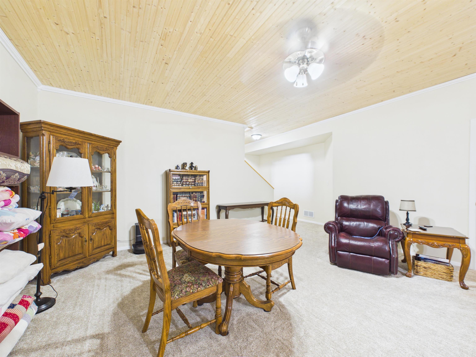
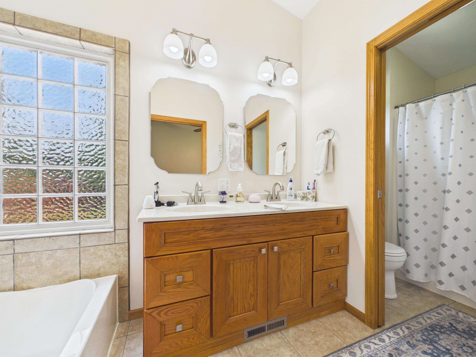
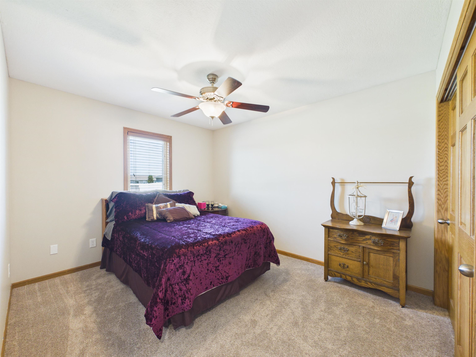
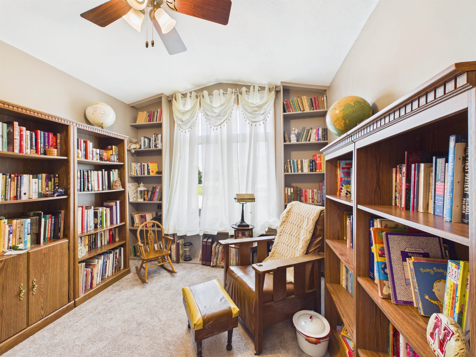
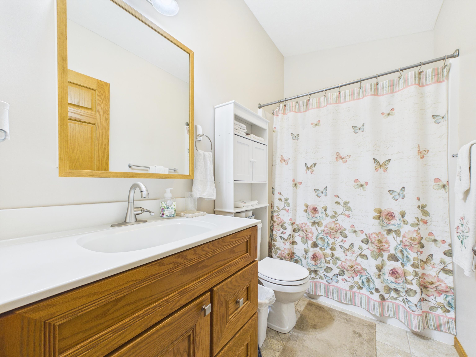
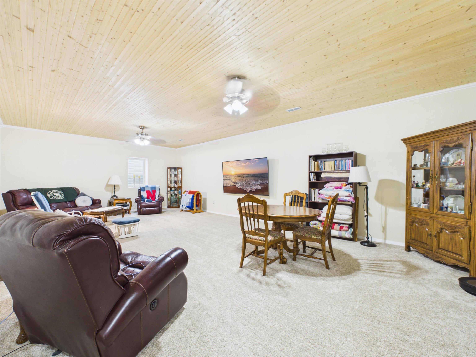
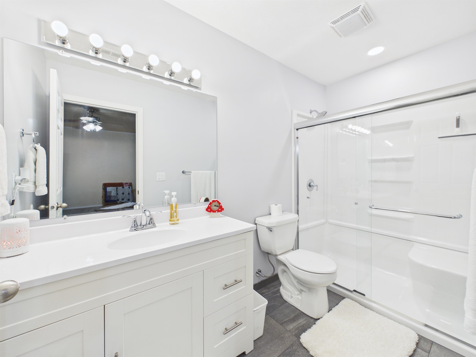
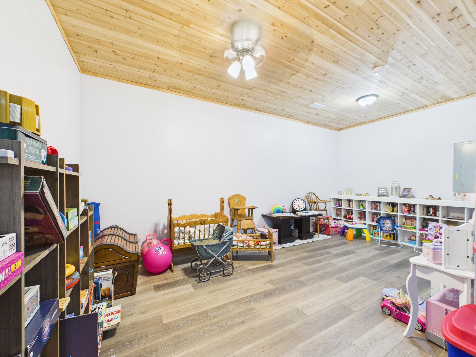
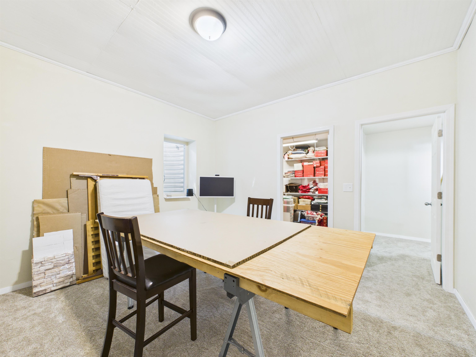
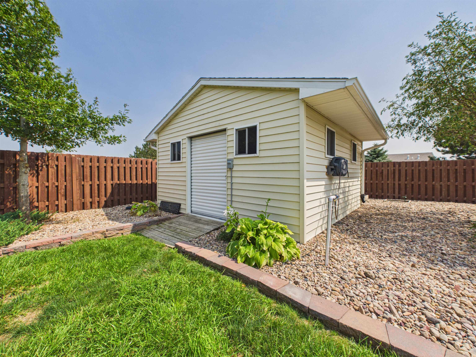
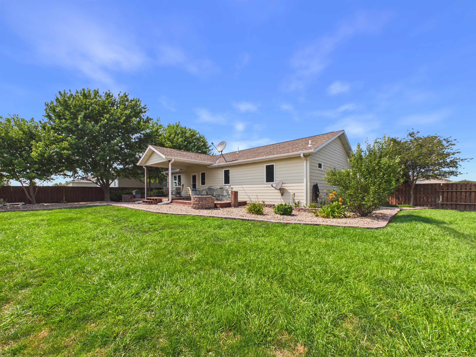
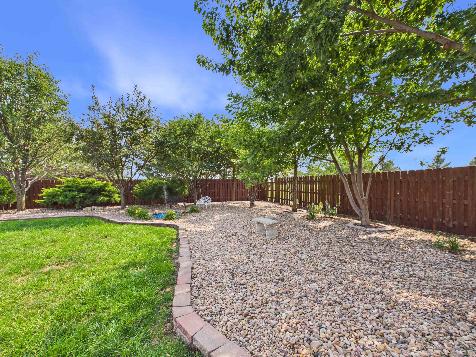
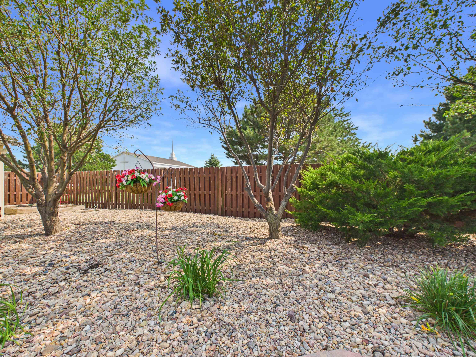
Before you build, consider what is already included here. Built in 2010 with nearly 2,800 square feet of finished living space, this home offers an opportunity to get the space of a finished basement along with the benefits of an established property—mature trees, landscaping, underground sprinklers, and outdoor living already in place. The current owners have made updates throughout, including fresh interior paint, new flooring in most of the home, refinished cabinetry and interior doors, crown molding, updated lighting, and numerous additional improvements. Downstairs, the finished basement nearly doubles the usable living space with an additional bedroom with egress window, bonus room, third bath, and expansive family room highlighted by a beautiful tongue-and-groove wood ceiling. Step outside to a covered deck overlooking the established backyard with mature trees, raised garden beds, a peaceful water feature, and a storage shed with electricity. Underground sprinklers make maintaining the established lawn and landscaping easier. A two-car attached garage, generous finished square footage, updated interior, finished basement, and established outdoor spaces make this a compelling alternative for buyers considering both existing homes and new construction.
Facts & Features
Bedrooms
4 Bedrooms
4 Bedrooms
Bathrooms
3 Bathrooms
3 Bathrooms
Garages
2
2
Sqft (Total)
2,784 Sqft
2,784 Sqft
Sub Division
NE
NE
Year Built
2010
2010
Style
Ranch
Ranch
School District
Elementary
East
East
Middle School
CL Jones
CL Jones
High School
Minden
Minden
Interior
| Cooling | Electric Forced Air,Heat Pump,Central Air |
| Fireplaces | n/a |
| Other Features | Garage Door Opener, Water Softener Owned |
| Heating | Electric Forced Air,Heat Pump,Central Air |
| Appliances | n/a |
Exterior
| Roof | Asphalt |
| Exterior | n/a |
| Other Features | n/a |
| Garage Type | Attached |
| Garage Spaces | 2 |
Mortgage Calculator
Est. Mo. Payment: $1,234.00
Loan Payment
$0000.00
Mortgage Insurance
$0000.00
Taxes
$0000.00

%
This is not a commitment to lend. Not all borrowers will qualify. This is for illustrative purposes only and estimates are based on information you provided. Interest rates, mortgage insurance rates, and programs are subject to credit approval and available rates and terms will vary, sometimes drastically, based on borrower eligibility and program selected. For accurate interest rates and mortgage insurance rates please contact your mortgage consultant. For illustrative purposes FHA/VA and USDA loan amounts will include an estimate for the financed upfront MI amount.
The data relating to real estate for sale or rent on this web site comes in part from participation in IDX of one or more Multiple Listing Services. The listing broker is shown on each property’s page. Some properties which appear for sale on this web site may subsequently have sold or may no longer be available. All information provided is deemed reliable but is not guaranteed and should be independently verified. IDX information is provided for consumers’ personal, non-commercial use, and may not be used for any purpose other than to identify prospective properties consumers may be interested in purchasing. Listing information copyright 2026.

Financing


Erin Trescott
NMLS#: 457124
402-981-2011
etrescott@guildmortgage.net
try.guildmortgage.com/nebraskarealty


Dan Leathers
NMLS#: 975860
308-675-3440
dleathers@charterwest.com
charterwest.com/profile/Dan-Leathers

By pressing Submit, you agree that Nebraska Realty and their real estate professionals may call, email or text you about your request. You also agree to our Terms of Service & Privacy Policy.
Financing

Lisa Brodersen
NMLS#: 1181672
Also Licensed in Florida and Wyoming.
402-315-4552
lbrodersen@guildmortgage.net
try.guildmortgage.com/nebraskarealty
Dan Leathers
NMLS#: 975860
308-675-3440
dleathers@charterwest.com
charterwest.com/profile/Dan-Leathers
Copyright © 2026 Nebraska Realty. All rights reserved. Terms of Service Privacy Policy Agent Login Accessibility Statement