 Contact
125 Regency Drive
Beatrice NE, 68310 2 Bed
4 Bath
3 Garage
3,382 Sqft
About 125 Regency Drive
MLS ID#22620700
Listing courtesy of: Woods Bros Realty
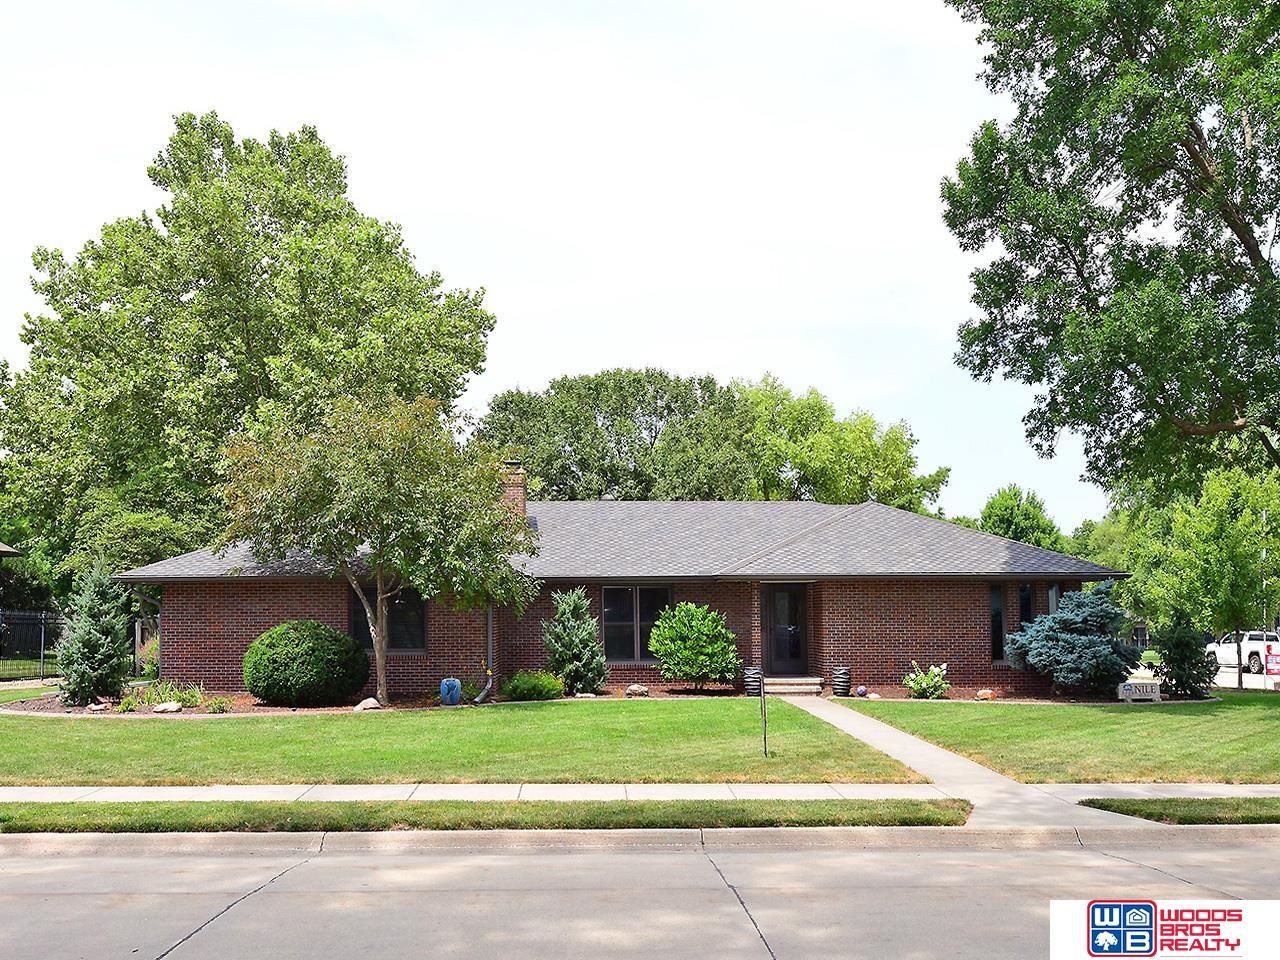
CALLING ALL GOLFERS ... this ranch-style home is located across the street from the Country Club on a spacious, beautifully landscaped, corner lot. The custom-built all brick 2+1 BR home w/4 baths has been so well cared for & features 3 living areas for your entertaining. Kitchen features a center island, newer appliances, lots of counter space & the informal dining area opens to a nice deck area great for that quiet evening at home & admiring the beautiful trees in the yard. The attached 3-car garage has epoxy coated floors, workbench & newer insulated garage doors. The spacious primary suite offers comfort & includes a walk-in closet & shower area. Custom window treatments throughout, WB fireplace, Bristol windows, radon system, newer roof w/impact resistant shingles installed in 2022, partially fenced yard, storage shed & so, so many upgrades. The basement area provides additional living space w/a family room, additional bath, a very large nonconforming bedroom & storage room.
Facts & Features
Bedrooms
2 Bedrooms
2 Bedrooms
Bathrooms
4 Bathrooms
4 Bathrooms
Garages
3
3
Sqft (Total)
3,382 Sqft
3,382 Sqft
Sub Division
Country Club Estates
Country Club Estates
Year Built
1988
1988
Style
Ranch, Traditional
Ranch, Traditional
School District
Beatrice
Beatrice
Elementary
Beatrice
Beatrice
Middle School
Beatrice
Beatrice
High School
Beatrice
Beatrice
Interior
| Cooling | Heat Pump |
| Fireplaces | 1 |
| Other Features | Ceiling Fan(s), Formal Dining Room |
| Heating | Electric, Heat Pump |
| Appliances | Oven, Water Softener, Disposal, Microwave, Cooktop |
Exterior
| Roof | Composition |
| Exterior | Sprinkler System |
| Other Features | n/a |
| Garage Type | n/a |
| Garage Spaces | 3 |
Mortgage Calculator
Est. Mo. Payment: $1,234.00
Loan Payment
$0000.00
Mortgage Insurance
$0000.00
Taxes
$0000.00


%
This is not a commitment to lend. Not all borrowers will qualify. This is for illustrative purposes only and estimates are based on information you provided. Interest rates, mortgage insurance rates, and programs are subject to credit approval and available rates and terms will vary, sometimes drastically, based on borrower eligibility and program selected. For accurate interest rates and mortgage insurance rates please contact your mortgage consultant. For illustrative purposes FHA/VA and USDA loan amounts will include an estimate for the financed upfront MI amount.
The data relating to real estate for sale or rent on this web site comes in part from participation in IDX of one or more Multiple Listing Services. The listing broker is shown on each property’s page. Some properties which appear for sale on this web site may subsequently have sold or may no longer be available. All information provided is deemed reliable but is not guaranteed and should be independently verified. IDX information is provided for consumers’ personal, non-commercial use, and may not be used for any purpose other than to identify prospective properties consumers may be interested in purchasing. Listing information copyright 2026.

Financing


Nikki Adolf
NMLS#: 507263
Also Licensed in Kansas, Missouri, Florida, Arizona, Texas and Colorado
402-320-9673
nadolf@guildmortgage.net
try.guildmortgage.com/nebraskarealty



By pressing Submit, you agree that Nebraska Realty and their real estate professionals may call, email or text you about your request. You also agree to our Terms of Service & Privacy Policy.
Financing

Alana Hallaert
NMLS#: 41354
Also Licensed in Kansas, Missouri, Florida, Arizona, Texas and Colorado
402-315-4560
ahallaert@guildmortgage.net
try.guildmortgage.com/nebraskarealty


Copyright © 2026 Nebraska Realty. All rights reserved. Terms of Service Privacy Policy Agent Login Accessibility Statement