 Contact
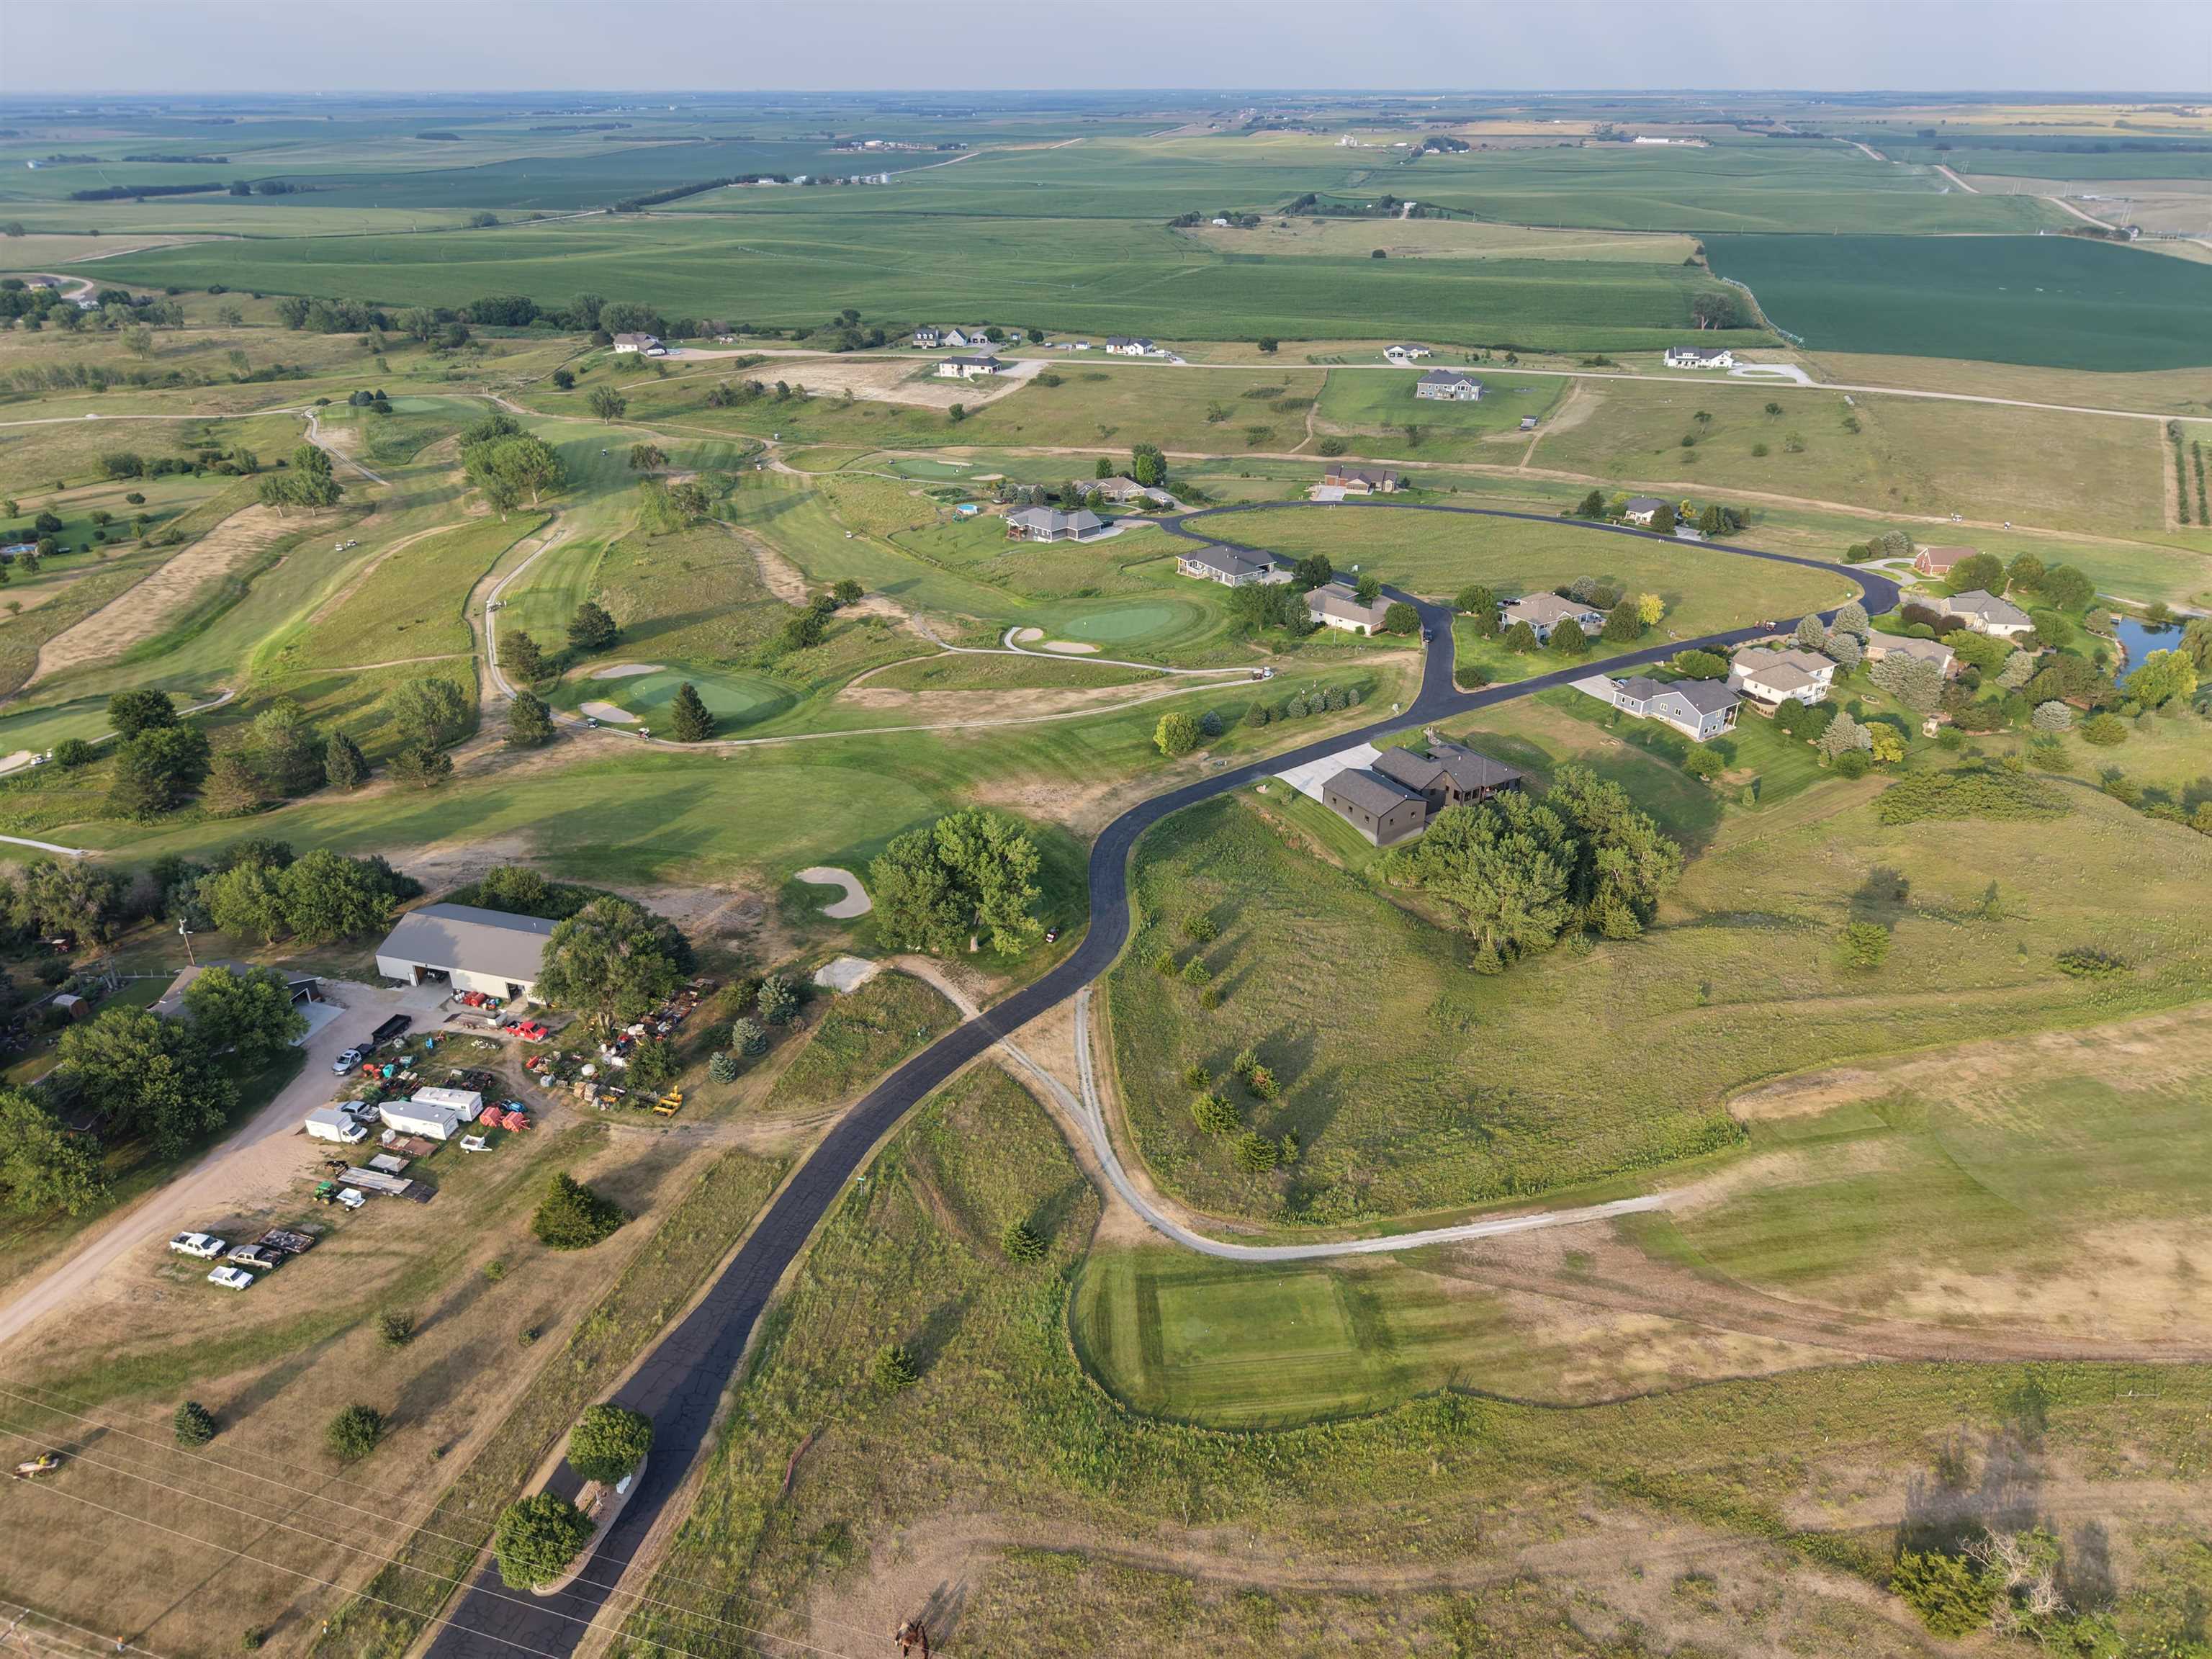
11 Golfside Drive
Pleasanton NE, 68866 5 Bed
4 Bath
3 Garage
4,322 Sqft

About 11 Golfside Drive
MLS ID#20261085
Listing courtesy of: Rizik Realty Group
Contact information: 308-293-6830
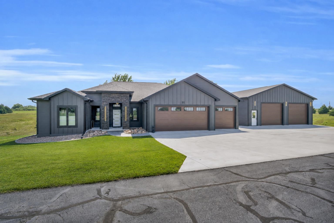
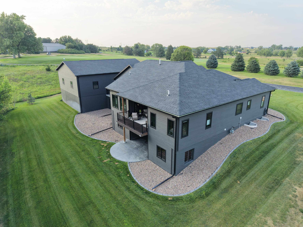
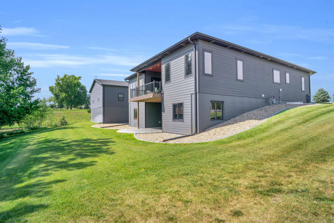
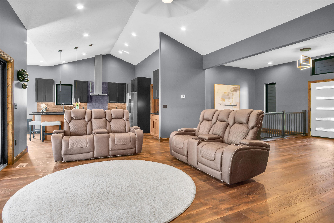
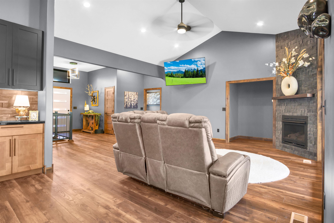
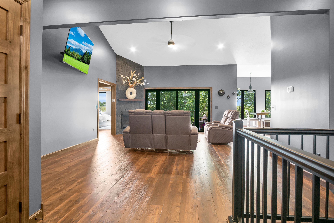
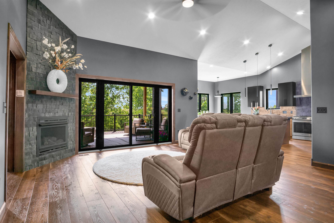
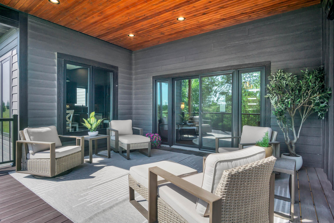
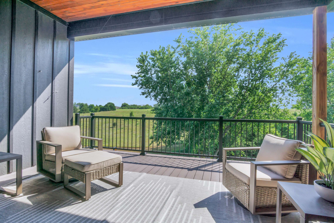
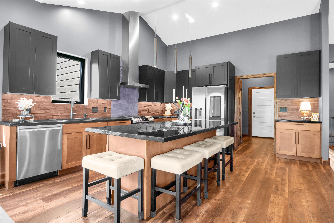
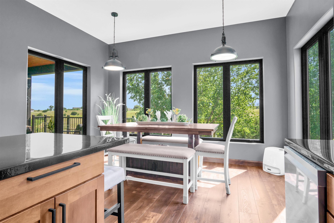
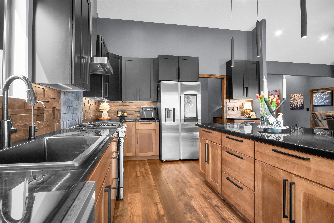
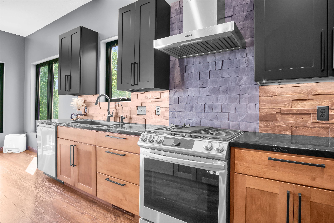
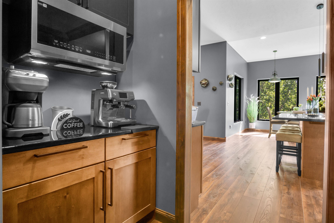
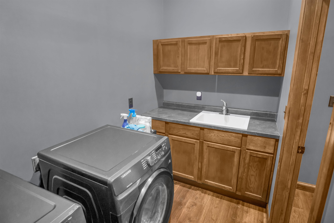
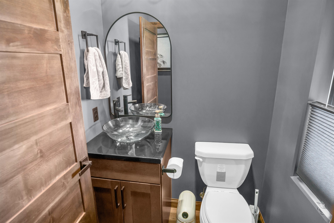
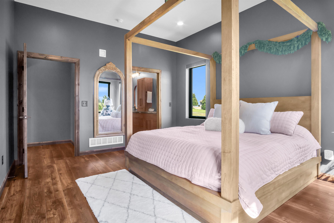
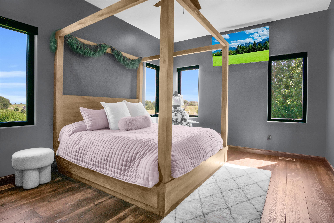
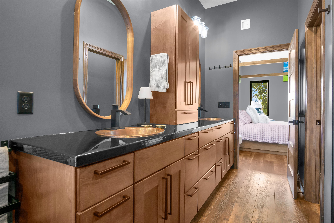
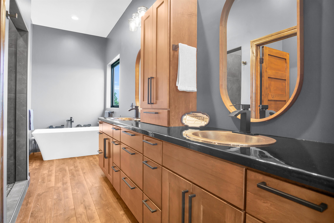
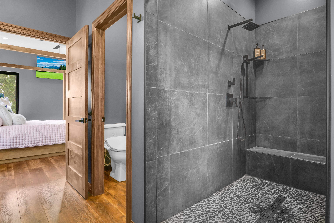
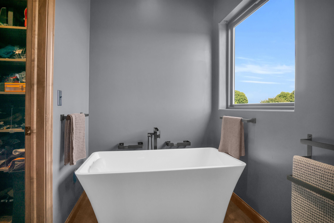
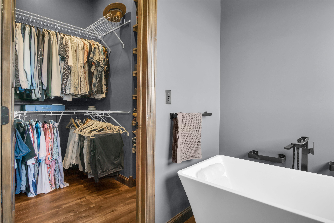
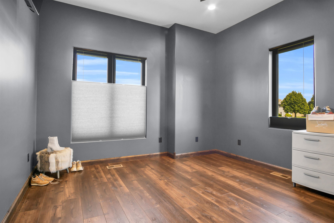
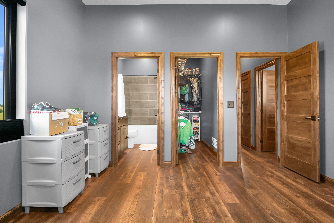
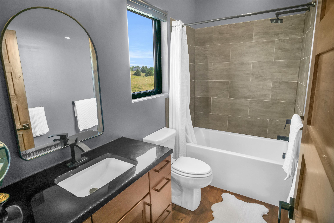
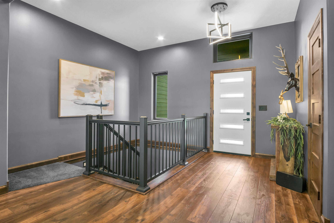
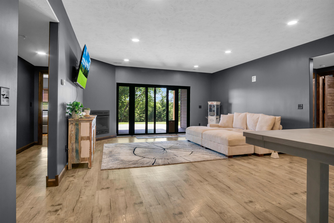
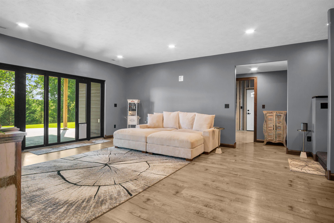
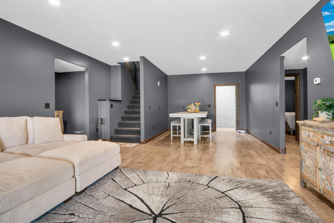
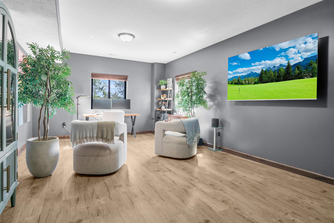
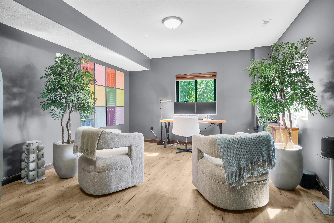
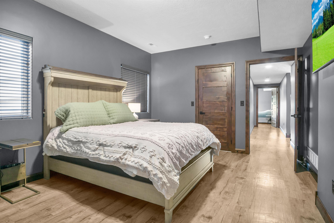
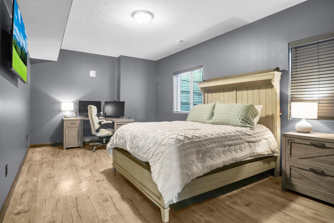
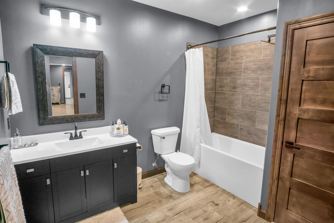
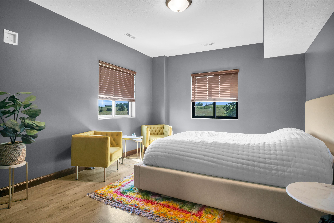
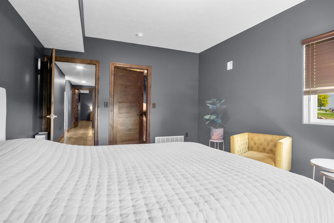
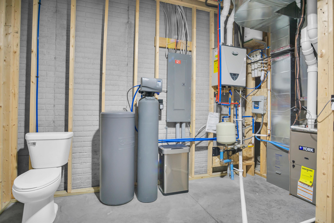
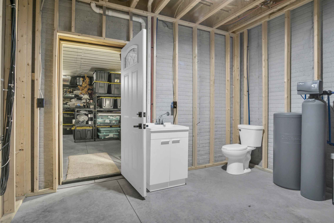
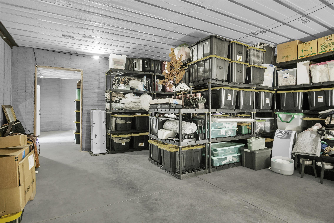
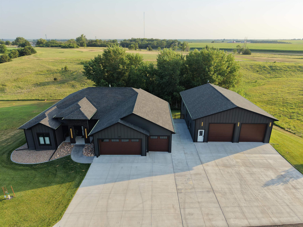
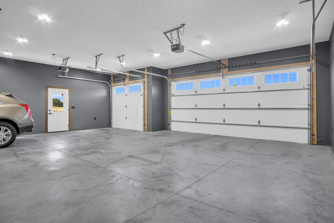
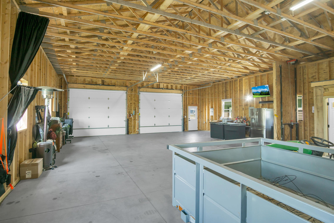
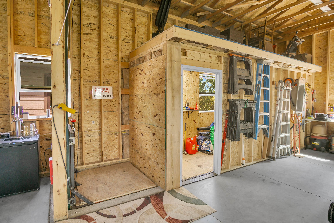
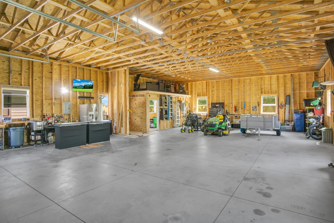
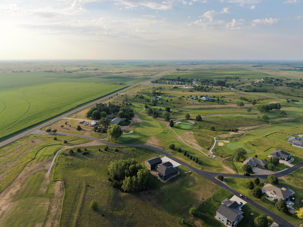
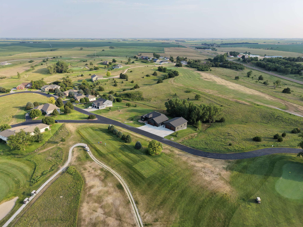
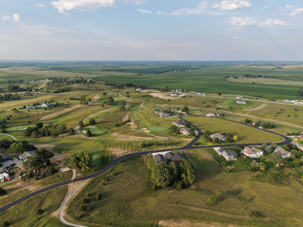
In real estate, the mantra is “location, location, location,” but this property stands out for so much more! Picture serene country living, perfectly blended with dreams of tee time, all wrapped up in stunning curb appeal that leaves a lasting impression. This newly constructed home, situated on over ½ an acre, offers a walk-out basement, 5 bedrooms, 3.5 bathrooms, a 3-car attached garage, and an expansive 50' x 34' detached garage, perfect for showcasing your private car collection, storing boats, or any other toys you can imagine! The main floor features an open-concept design with a unique layout, two large bedrooms, ample closet space, and a primary suite bathroom. Highlights include a vaulted ceiling, luxury vinyl plank (L.V.P.) flooring, contemporary light fixtures, a cozy gas fireplace, a large kitchen with plenty of countertops, a walk-in pantry, a coffee bar, an extensive covered deck, and numerous windows that showcase the stunning view while flooding the space with natural light. Get ready for an exciting surprise in the basement! It features a spacious family room perfect for entertaining, three generously sized bedrooms, a versatile bonus room with countless options, ample storage space, and a hidden passage that leads you directly to your outdoor building! Contact us today to schedule your private showing.
Facts & Features
Bedrooms
5 Bedrooms
5 Bedrooms
Bathrooms
4 Bathrooms
4 Bathrooms
Garages
3
3
Sqft (Total)
4,322 Sqft
4,322 Sqft
Sub Division
NE
NE
Year Built
2021
2021
Style
Ranch
Ranch
School District
Elementary
Middle School
High School
Interior
| Cooling | Gas Forced Air,Heat Pump,Central Air |
| Fireplaces | n/a |
| Other Features | Garage Door Opener, Water Softener Owned, Smoke Detector, Walk In Closets, Ceiling Fan |
| Heating | Gas Forced Air,Heat Pump,Central Air |
| Appliances | n/a |
Exterior
| Roof | Asphalt,Comp/Shingle |
| Exterior | n/a |
| Other Features | n/a |
| Garage Type | Attached |
| Garage Spaces | 3 |
Mortgage Calculator
Est. Mo. Payment: $1,234.00
Loan Payment
$0000.00
Mortgage Insurance
$0000.00
Taxes
$0000.00

%
This is not a commitment to lend. Not all borrowers will qualify. This is for illustrative purposes only and estimates are based on information you provided. Interest rates, mortgage insurance rates, and programs are subject to credit approval and available rates and terms will vary, sometimes drastically, based on borrower eligibility and program selected. For accurate interest rates and mortgage insurance rates please contact your mortgage consultant. For illustrative purposes FHA/VA and USDA loan amounts will include an estimate for the financed upfront MI amount.
The data relating to real estate for sale or rent on this web site comes in part from participation in IDX of one or more Multiple Listing Services. The listing broker is shown on each property’s page. Some properties which appear for sale on this web site may subsequently have sold or may no longer be available. All information provided is deemed reliable but is not guaranteed and should be independently verified. IDX information is provided for consumers’ personal, non-commercial use, and may not be used for any purpose other than to identify prospective properties consumers may be interested in purchasing. Listing information copyright 2026.

Financing


Laura Bailey
NMLS#: 622035
308-675-3446
lbailey@charterwest.com
charterwest.com/profile/laura-bailey


Alana Hallaert
NMLS#: 41354
Also Licensed in Kansas, Missouri, Florida, Arizona, Texas and Colorado
402-315-4560
ahallaert@guildmortgage.net
try.guildmortgage.com/nebraskarealty

By pressing Submit, you agree that Nebraska Realty and their real estate professionals may call, email or text you about your request. You also agree to our Terms of Service & Privacy Policy.
Financing
Laura Bailey
NMLS#: 622035
308-675-3446
lbailey@charterwest.com
charterwest.com/profile/laura-bailey

Rob Denning
NMLS#: 427924
Also Licensed in North Dakota, Wyoming, Montana and Idaho
402-315-4541
rdenning@guildmortgage.net
try.guildmortgage.com/nebraskarealty
Copyright © 2026 Nebraska Realty. All rights reserved. Terms of Service Privacy Policy Agent Login Accessibility Statement