 Contact
1000 Tara Heights Dr.
Norfolk NE, 68701 5 Bed
3 Bath
3 Garage
0 Sqft










About 1000 Tara Heights Dr.
MLS ID#260626
Listing courtesy of: INSPIRE HOME & LAND REALTY
Contact information: 402-371-9311
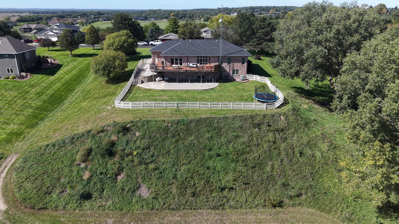
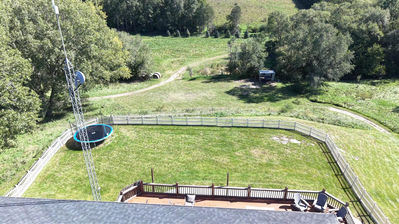
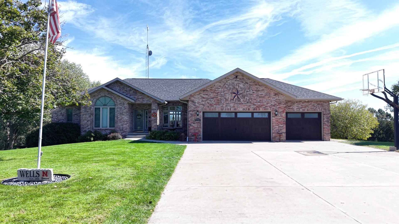
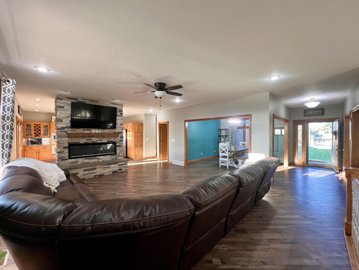
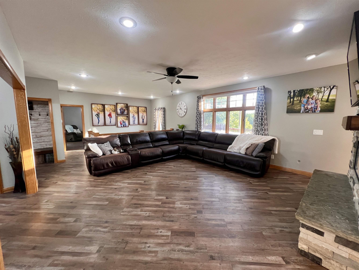
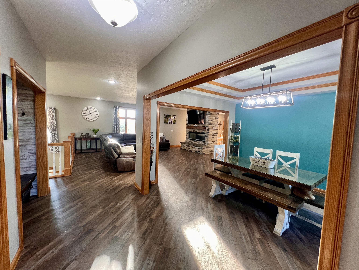
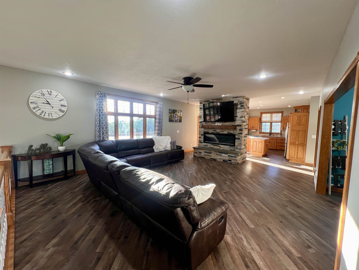
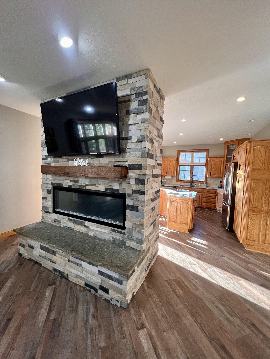
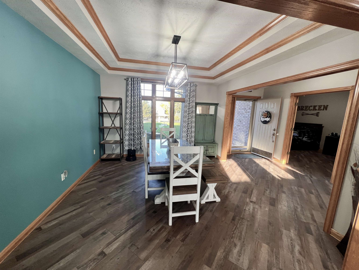
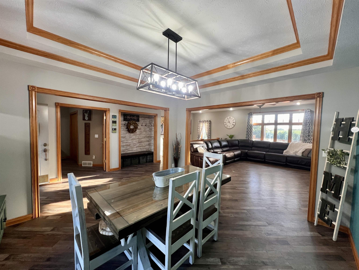
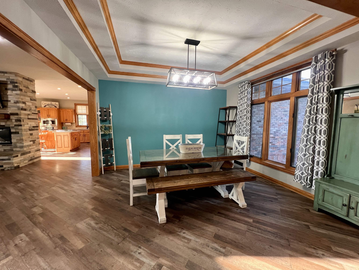
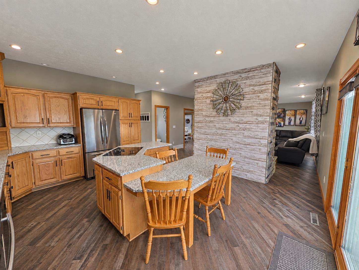
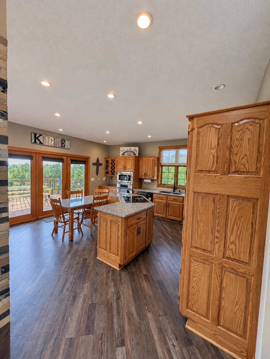
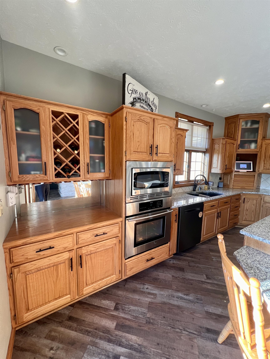
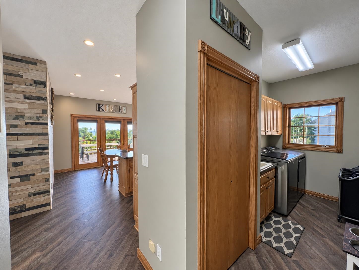
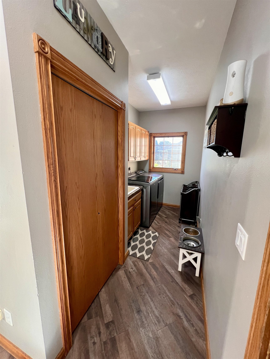
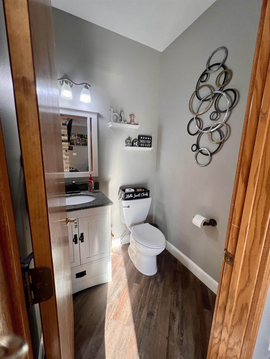
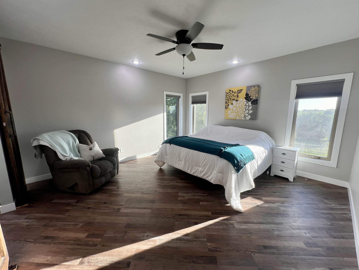
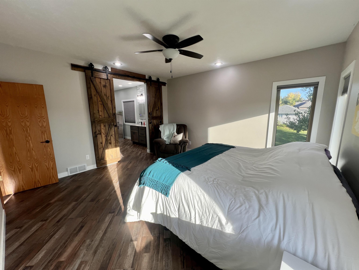
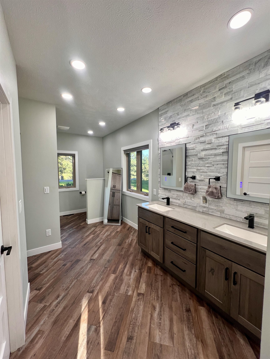
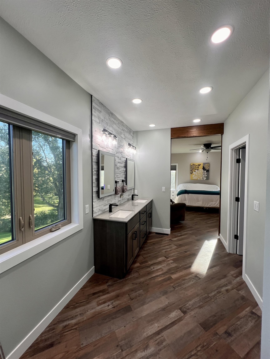
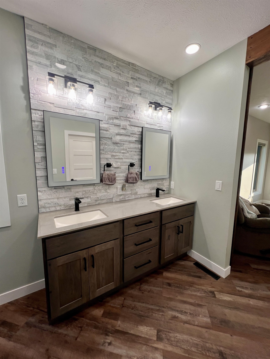
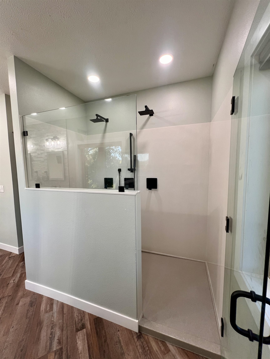
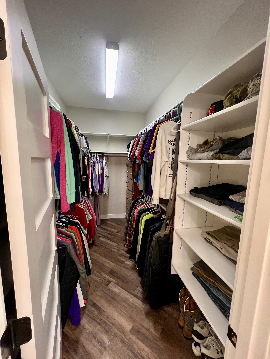
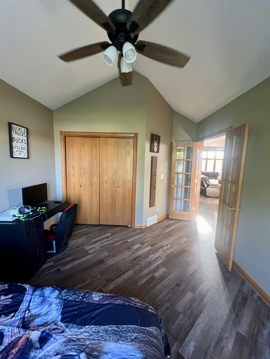
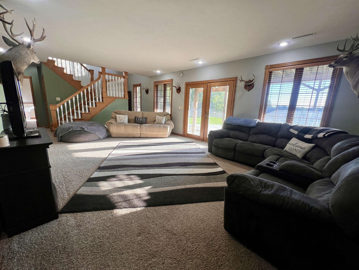
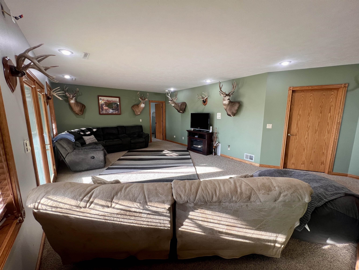
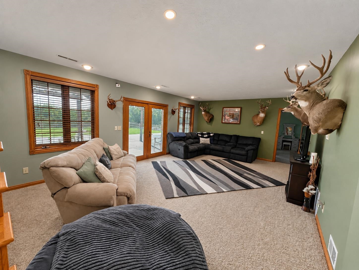
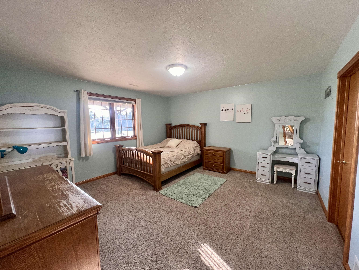
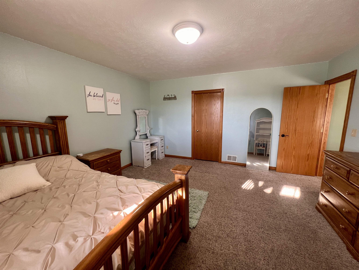
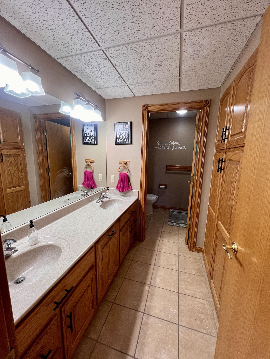
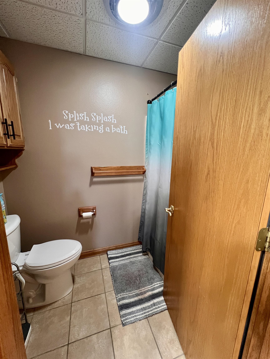
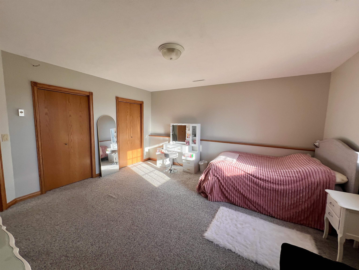
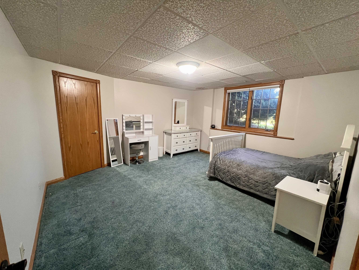
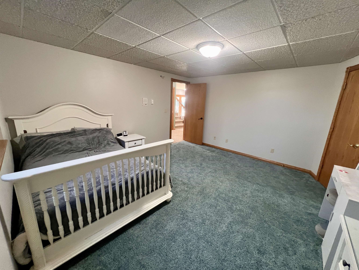
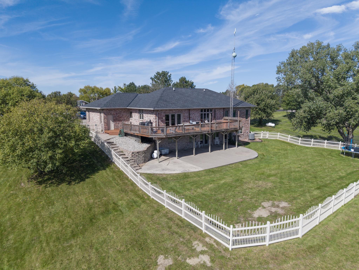
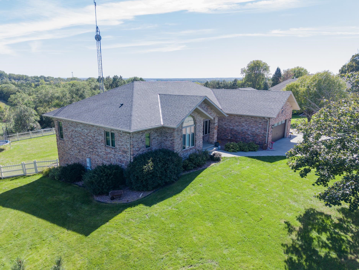
New listing and this is one you won't want to wait on! 1000 Tara Heights Dr is a property that doesn't come up for sale very often. Tucked on charming Tara Heights Dr perched on the NW corner of Norfolk this 5 bed, 3 bath home sits on just under 1.5 acres and has everything you want - beautiful sweeping views, space to roam (and have chickens or build a shop), updated, spacious open concept living area with large windows and tons of natural light, walk out basement, 5 large bedrooms, 3 car garage and more! Step inside to the open concept living room with 9ft ceilings, large formal dining room, light and bright kitchen with tons of storage and beautiful stacked stone fireplace at the center of it all. Large primary bedroom suite features a large walk-in closet and a beautifully remodeled attached bath with dual sinks, large onyx shower and plumbing ready for a soaker tub! Main floor also features nice laundry area right off the kitchen, convenient 1/2 bath for guests and 2nd bedroom that could also make a great office! Finished basement offers three more very large bedrooms all with huge closets, third bathroom with double sinks and separate shower/toilet room, and a second living room that walks out on to the large patio. Outside you'll find a well manicured yard with underground sprinklers, back yard that is fenced with perfect space to play or install that pool you've always dreamed of and additional land outside the fence for storage, chickens, or that shop you've been wanting. The large wrap around deck offers plenty of space for entertaining or sipping morning coffee in the hot tub watching the sunrise. I f you're looking for an in town acreage that's move in ready then this is it! Don't wait, schedule your showing today because this one won't last!
Facts & Features
Bedrooms
5 Bedrooms
5 Bedrooms
Bathrooms
3 Bathrooms
3 Bathrooms
Garages
3
3
Sqft (Total)
0 Sqft
0 Sqft
Sub Division
Year Built
1992
1992
Style
Ranch
Ranch
School District
Elementary
Middle School
High School
Interior
| Cooling | Elec Forced Air,Heat Pump,Central Air |
| Fireplaces | n/a |
| Other Features | Garg Dr Opener, Water Soft Own, Smoke Detector, Walk In Closets, Carbon Monoxide Detector |
| Heating | Elec Forced Air,Heat Pump,Central Air |
| Appliances | n/a |
Exterior
| Roof | Comp/Shingle |
| Exterior | n/a |
| Other Features | n/a |
| Garage Type | Attached |
| Garage Spaces | 3 |
Mortgage Calculator
Est. Mo. Payment: $1,234.00
Loan Payment
$0000.00
Mortgage Insurance
$0000.00
Taxes
$0000.00

%
This is not a commitment to lend. Not all borrowers will qualify. This is for illustrative purposes only and estimates are based on information you provided. Interest rates, mortgage insurance rates, and programs are subject to credit approval and available rates and terms will vary, sometimes drastically, based on borrower eligibility and program selected. For accurate interest rates and mortgage insurance rates please contact your mortgage consultant. For illustrative purposes FHA/VA and USDA loan amounts will include an estimate for the financed upfront MI amount.
The data relating to real estate for sale or rent on this web site comes in part from participation in IDX of one or more Multiple Listing Services. The listing broker is shown on each property’s page. Some properties which appear for sale on this web site may subsequently have sold or may no longer be available. All information provided is deemed reliable but is not guaranteed and should be independently verified. IDX information is provided for consumers’ personal, non-commercial use, and may not be used for any purpose other than to identify prospective properties consumers may be interested in purchasing. Listing information copyright 2026.

Financing


Tambri Paulsen
NMLS#: 846499
402-270-1395
tpaulsen@charterwest.com
charterwest.com/profile/tambri-paulsen


Rob Denning
NMLS#: 427924
Also Licensed in North Dakota, Wyoming, Montana and Idaho
402-315-4541
rdenning@guildmortgage.net
try.guildmortgage.com/nebraskarealty

By pressing Submit, you agree that Nebraska Realty and their real estate professionals may call, email or text you about your request. You also agree to our Terms of Service & Privacy Policy.
Financing
Tambri Paulsen
NMLS#: 846499
402-270-1395
tpaulsen@charterwest.com
charterwest.com/profile/tambri-paulsen

Alana Hallaert
NMLS#: 41354
Also Licensed in Kansas, Missouri, Florida, Arizona, Texas and Colorado
402-315-4560
ahallaert@guildmortgage.net
try.guildmortgage.com/nebraskarealty
Copyright © 2026 Nebraska Realty. All rights reserved. Terms of Service Privacy Policy Agent Login Accessibility Statement